110 S Yadkin River Road, Statesville, NC 28625
- $435,000
- 3
- BD
- 3
- BA
- 1,565
- SqFt


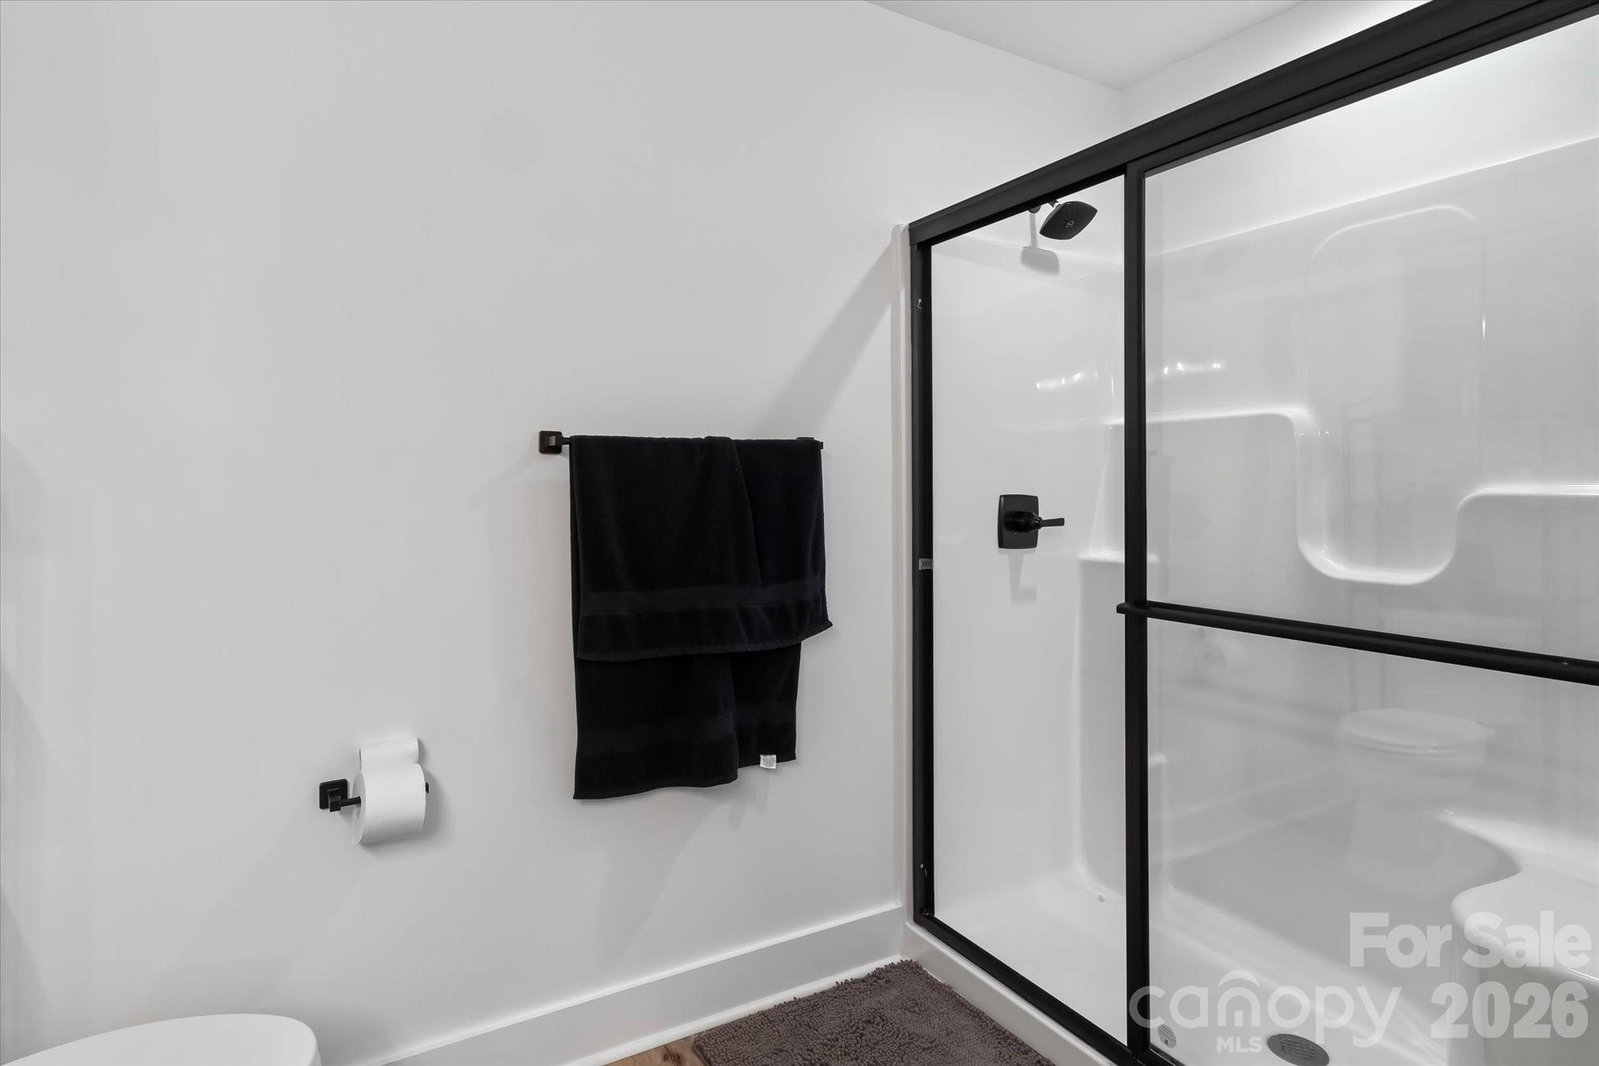


Listing courtesy of Berkshire Hathaway HomeServices Carolinas Realty. kevin.cox@BHHSCarolinas.com
- List Price
- $435,000
- MLS#
- 4428286
- Status
- ACTIVE
- Days on Market
- 1
- Property Type
- Residential
- Year Built
- 2025
- Bedrooms
- 3
- Bathrooms
- 3
- Full Baths
- 2
- Half Baths
- 1
- Lot Size
- 43,560
- Lot Size Area
- 1
- Living Area
- 1,565
- Sq Ft Total
- 1565
- County
- Iredell
- Subdivision
- River Run Ii
- Special Conditions
- None
- Dom
- Yes
Property Description
Like-new ranch home, only one year old, situated on a full acre in a beautiful country setting with NO HOA! The home is being sold with the adjacent lot, providing additional space, privacy, and possibilities for the new owner. One of the property's standout features is the incredible 6-car tandem garage/basement, offering exceptional space for the car enthusiast, collector, hobbyist, or anyone looking for a large workshop. A commercial-grade dehumidifier system helps keep the garage space comfortable and protected, and a half bath has already been added. With plenty of unfinished space, the basement also offers excellent potential to add additional living area to fit your needs. Upstairs, the open floor plan provides easy one-level living with a bright, modern feel. The kitchen features quartz countertops and soft-close cabinetry and opens naturally to the main living area, making the home great for everyday living and entertaining. At just one year old, this home offers the benefits of newer construction without the wait. Enjoy a full acre, peaceful country surroundings, tremendous garage and workshop space, room to expand, and the freedom of no HOA. USDA eligible!
Additional Information
- Interior Features
- Breakfast Bar, Open Floorplan, Pantry, Walk-In Closet(s)
- Floor Coverings
- Vinyl
- Equipment
- Dishwasher, Electric Range, Microwave
- Foundation
- Basement
- Main Level Rooms
- Primary Bedroom, Bedroom(s), Bedroom(s), Bathroom-Full, Bathroom-Full, Laundry, Kitchen, Great Room, Dining Area
- Laundry Location
- Laundry Room, Main Level
- Heating
- Central, Electric, Heat Pump
- Water
- County Water
- Sewer
- Septic Installed
- Exterior Construction
- Vinyl
- Roof
- Architectural Shingle
- Parking
- Basement, Garage Door Opener, Garage Faces Side, Tandem
- Driveway
- Concrete, Paved
- Elementary School
- Unspecified
- Middle School
- Unspecified
- High School
- Unspecified
- Zoning
- RA
- Total Property HLA
- 1565
- Master on Main Level
- Yes
Mortgage Calculator
“ Based on information submitted to the MLS GRID as of . All data is obtained from various sources and may not have been verified by broker or MLS GRID. Supplied Open House Information is subject to change without notice. All information should be independently reviewed and verified for accuracy. Some IDX listings have been excluded from this website. Properties may or may not be listed by the office/agent presenting the information © 2026 Canopy MLS as distributed by MLS GRID”

Last Updated: