24 Deerfield Lane, Sylva, NC 28779
- $380,000
- 3
- BD
- 2
- BA
- 1,534
- SqFt




Listing courtesy of Keller Williams Professionals. morganilife@gmail.com
Sold listing courtesy of Dwell Realty Group
- Sold Price
- $380,000
- List Price
- $385,000
- MLS#
- 4256382
- Status
- CLOSED
- Days on Market
- 188
- Property Type
- Residential
- Architectural Style
- Traditional
- Year Built
- 2000
- Closing Date
- Nov 13, 2025
- Bedrooms
- 3
- Bathrooms
- 2
- Full Baths
- 2
- Lot Size
- 73,180
- Lot Size Area
- 1.6800000000000002
- Living Area
- 1,534
- Sq Ft Total
- 1534
- County
- Jackson
- Subdivision
- Deerfield Estates
- Special Conditions
- None
Property Description
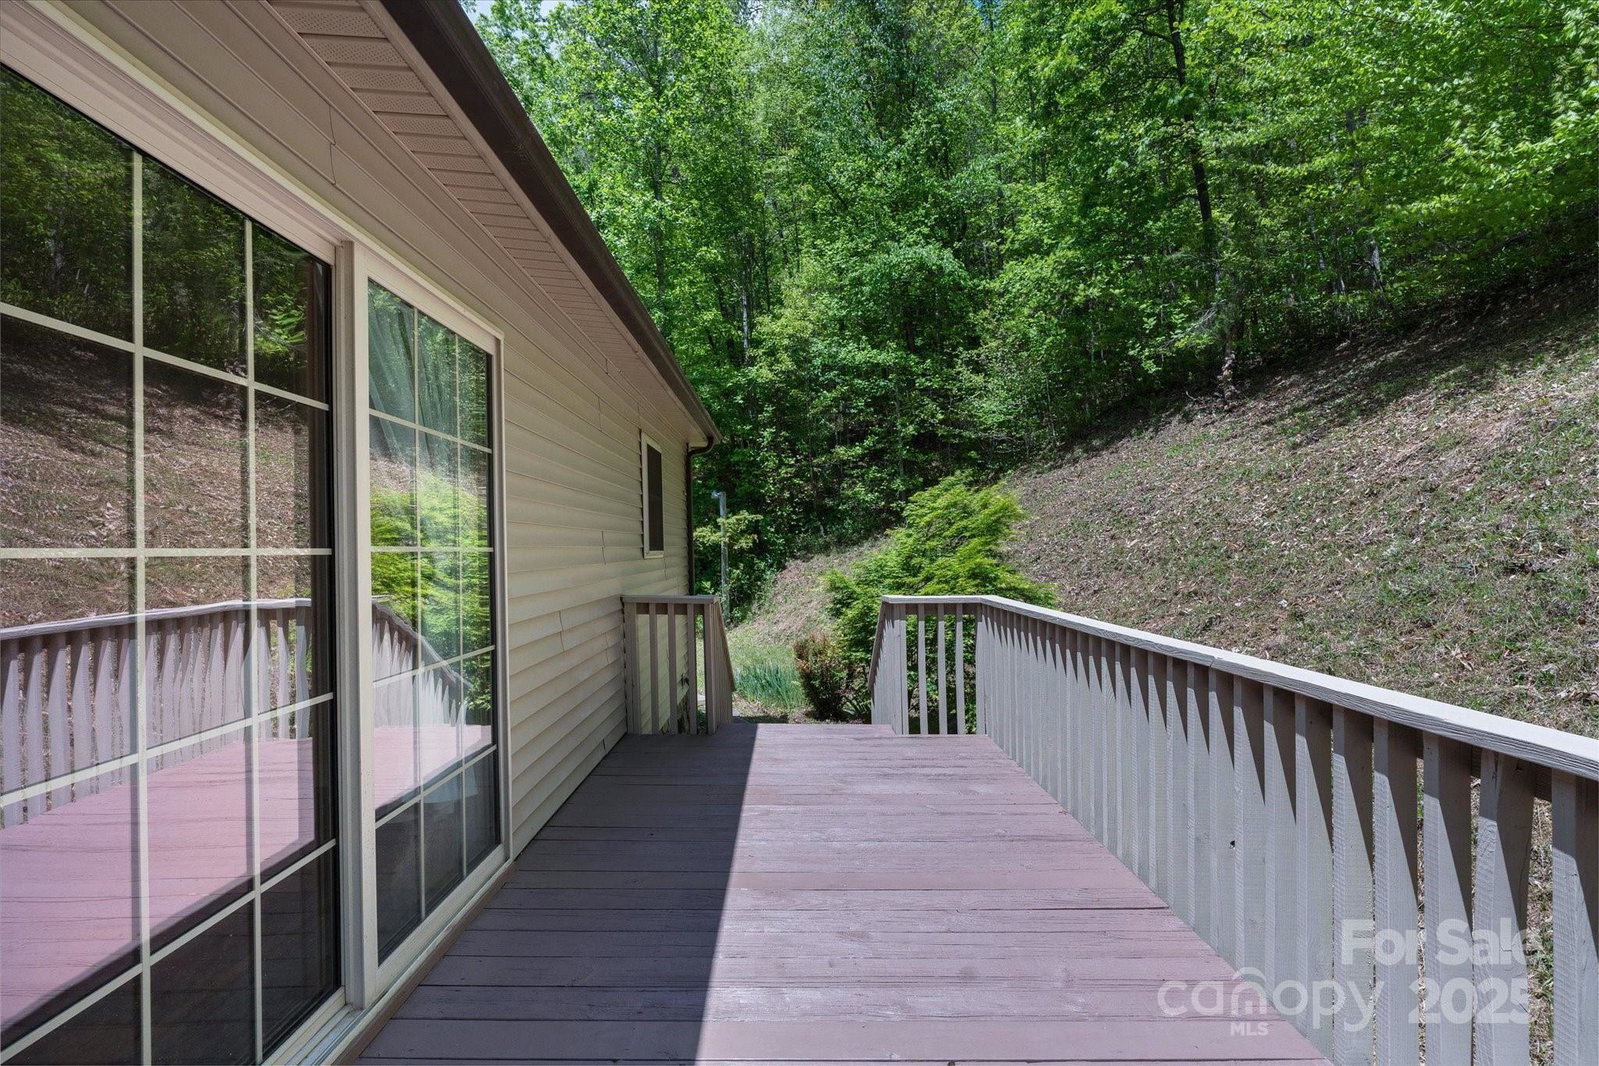
This already inspected and updated one-owner home offers an excellent value for a move-in ready option on the current market! This one level floor plan features an open concept main living and kitchen area with a new electric stove, 3 spacious bedrooms with 2 full bathrooms, a functional laundry room, and ample closet storage. Enjoy time spent outdoors on the covered front porch, or on the sunny back deck off the kitchen, or in the sizable yard. The lot is very private with no direct view to any neighbors, and the driveway features ample parking for your vehicles. The location is quite convenient, offering easy access to US-74, Sylva, Waynesville, and beyond. No steep mountain roads here! The property has been very well cared for over the years, with recent upgrades including fresh paint throughout the interiors and on the decks, new flooring throughout the home, a new hot water heater, and gutter guards with mature landscaping. Schedule your showing for this special property today!
Additional Information
- Floor Coverings
- Laminate, Tile
- Equipment
- Dishwasher, Electric Oven, Electric Range, Microwave, Refrigerator
- Foundation
- Crawl Space
- Main Level Rooms
- Primary Bedroom, Living Room, Bathroom-Full, Bathroom-Half, Bed/Bonus, Laundry, Dining Area
- Laundry Location
- Laundry Room, Main Level
- Heating
- Electric, Heat Pump
- Water
- Well
- Sewer
- Septic Installed
- Exterior Construction
- Stone, Vinyl
- Roof
- Architectural Shingle
- Parking
- Driveway
- Driveway
- Asphalt, Paved
- Lot Description
- Private, Sloped, Wooded
- Elementary School
- Unspecified
- Middle School
- Unspecified
- High School
- Unspecified
- Total Property HLA
- 1534
- Master on Main Level
- Yes
Mortgage Calculator
“ Based on information submitted to the MLS GRID as of . All data is obtained from various sources and may not have been verified by broker or MLS GRID. Supplied Open House Information is subject to change without notice. All information should be independently reviewed and verified for accuracy. Some IDX listings have been excluded from this website. Properties may or may not be listed by the office/agent presenting the information © 2026 Canopy MLS as distributed by MLS GRID”

Last Updated: