224 Leucothoe Lane, Asheville, NC 28803
- $665,000
- 3
- BD
- 2
- BA
- 1,454
- SqFt




Listing courtesy of Howard Hanna Beverly-Hanks Asheville-Biltmore Park. gaia@beverly-hanks.com
Sold listing courtesy of The Cliffs
- Sold Price
- $665,000
- List Price
- $675,000
- MLS#
- 4357079
- Status
- CLOSED
- Days on Market
- 63
- Property Type
- Residential
- Architectural Style
- Bungalow
- Year Built
- 2001
- Closing Date
- May 15, 2026
- Bedrooms
- 3
- Bathrooms
- 2
- Full Baths
- 2
- Lot Size
- 3,484
- Lot Size Area
- 0.08
- Living Area
- 1,454
- Sq Ft Total
- 1454
- County
- Buncombe
- Subdivision
- Biltmore Park
- Special Conditions
- None
Property Description
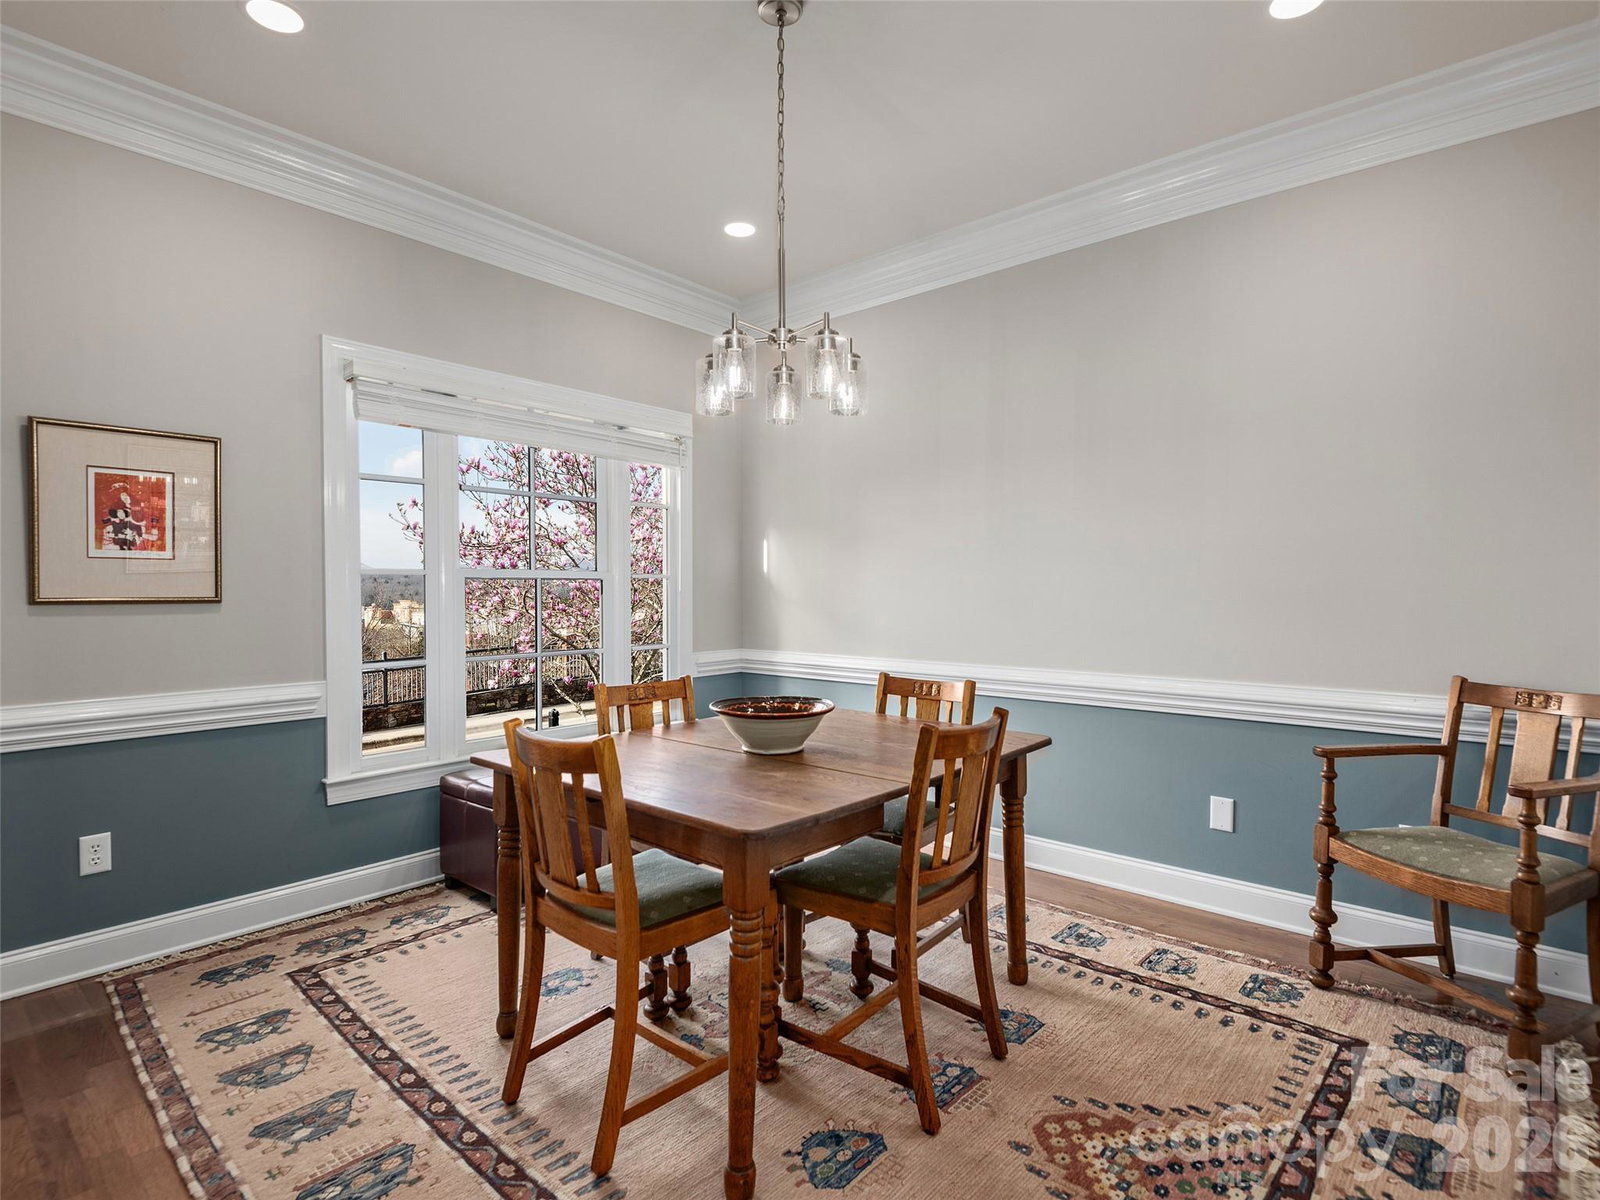
Tucked into one of Biltmore Park's most charming corners, this adorable stucco cottage will stop you in your tracks, and once inside, it only gets better! A covered front porch with big views and lush landscaping make a memorable first impression, setting the tone for the warmth found throughout. Inside, gleaming hardwood floors and interesting architectural details strike a perfect balance of casual comfort and refined taste. The open kitchen with granite countertops flows seamlessly into a cozy living room anchored by a gas fireplace - an inviting, connected space that simply feels like home. The primary bedroom captures mountain views and offers a spacious, well-appointed bath. A versatile den adapts beautifully to formal dining or a sophisticated home office. Outside, the pergola-covered side deck is ideal for relaxed entertaining and container gardening, while a rear-entry two-car garage adds everyday convenience. No need to reach for the car keys. When you're ready to explore, Biltmore Park's Town Square with its upscale dining, fitness, boutiques and seasonal farmer's market is just steps away. Charming, polished, and surprisingly complete, this cottage delivers far more than its size suggests.
Additional Information
- Hoa Fee
- $1,534
- Hoa Fee Paid
- Annually
- Community Features
- Clubhouse, Picnic Area, Sidewalks, Street Lights, Walking Trails
- Fireplace
- Yes
- Interior Features
- Breakfast Bar, Built-in Features, Cable Prewire, Open Floorplan, Pantry, Split Bedroom, Walk-In Closet(s)
- Floor Coverings
- Carpet, Tile, Wood
- Equipment
- Dishwasher, Disposal, Electric Oven, Electric Range, Gas Water Heater, Microwave, Washer/Dryer
- Foundation
- Crawl Space
- Main Level Rooms
- Primary Bedroom
- Laundry Location
- Laundry Closet, Main Level
- Heating
- Forced Air, Natural Gas
- Water
- City
- Sewer
- Public Sewer
- Exterior Construction
- Hard Stucco
- Roof
- Architectural Shingle
- Parking
- Garage Faces Rear
- Driveway
- Concrete, Paved
- Lot Description
- Cleared, Level, Private
- Elementary School
- Unspecified
- Middle School
- Charles T Koontz
- High School
- T.C. Roberson
- Total Property HLA
- 1454
- Master on Main Level
- Yes
Mortgage Calculator
“ Based on information submitted to the MLS GRID as of . All data is obtained from various sources and may not have been verified by broker or MLS GRID. Supplied Open House Information is subject to change without notice. All information should be independently reviewed and verified for accuracy. Some IDX listings have been excluded from this website. Properties may or may not be listed by the office/agent presenting the information © 2026 Canopy MLS as distributed by MLS GRID”

Last Updated: