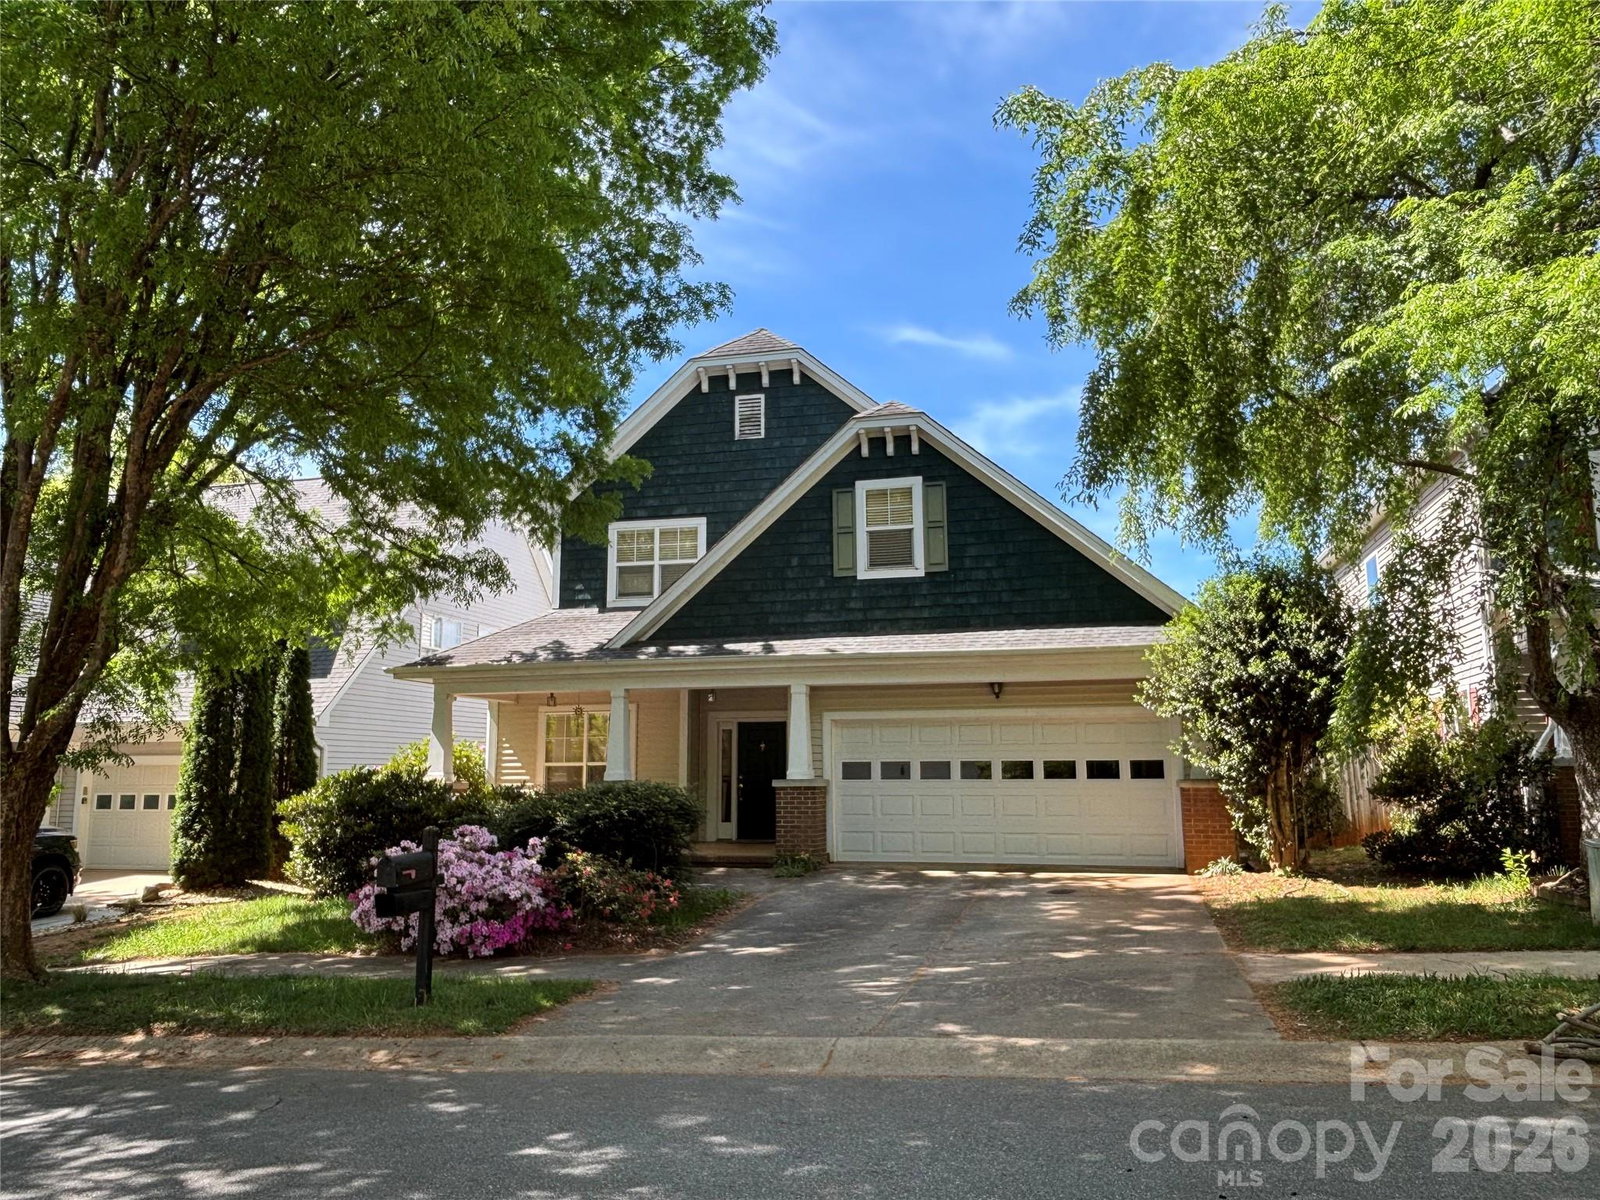
1408 Kenton Lane, Asheville, NC 28803
- $786,000
- 4
- BD
- 3
- BA
- 2,727
- SqFt





Listing courtesy of Buncombe Realty. wKevinWei@gmail.com
Sold listing courtesy of Ivester Jackson Blackstream
- Sold Price
- $786,000
- List Price
- $829,000
- MLS#
- 4390705
- Status
- CLOSED
- Days on Market
- 36
- Property Type
- Residential
- Architectural Style
- Arts and Crafts
- Year Built
- 1998
- Closing Date
- Jul 14, 2026
- Bedrooms
- 4
- Bathrooms
- 3
- Full Baths
- 2
- Half Baths
- 1
- Lot Size
- 6,098
- Lot Size Area
- 0.14
- Living Area
- 2,727
- Sq Ft Total
- 2727
- County
- Buncombe
- Subdivision
- Biltmore Park
- Special Conditions
- None
Property Description
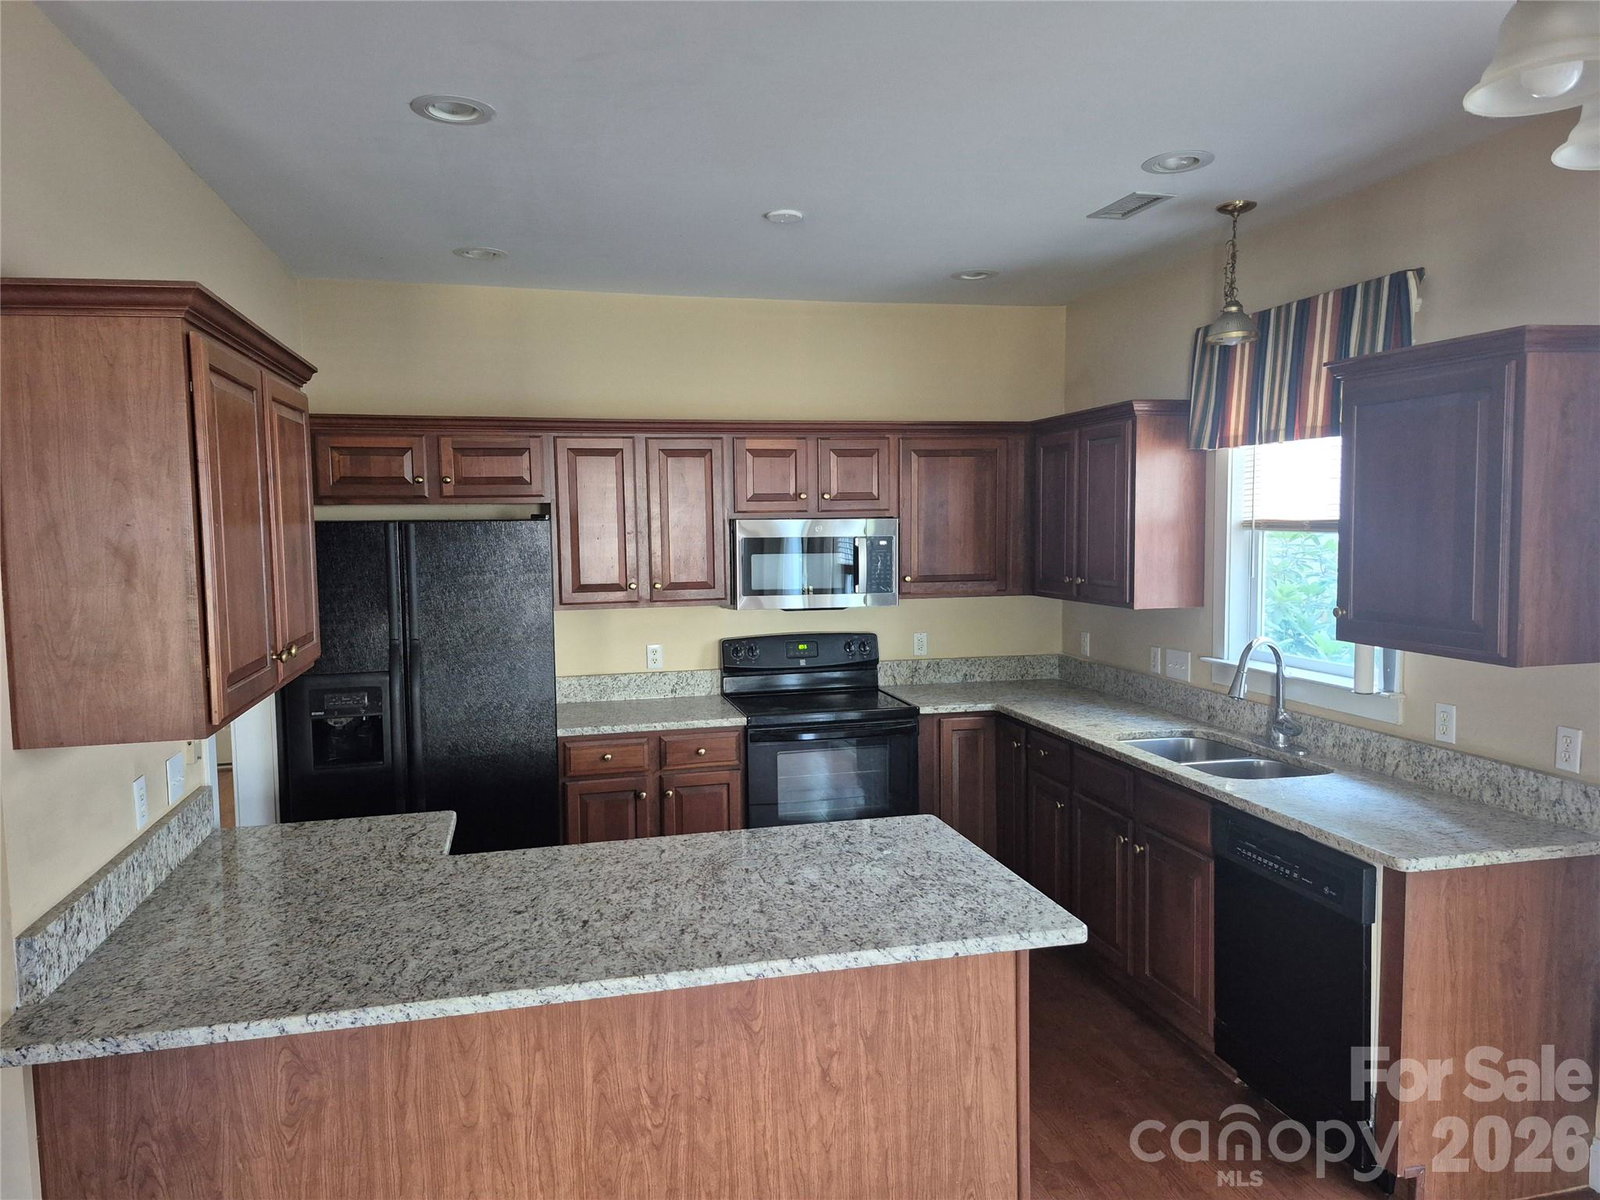
In a very desirable and convenient location of Biltmore Park, a short walk to the club house, community pool, YMCA, Town Square, some of the city's best restaurants, theater, various shops, banks, offices, etc. Some of Asheville's best schools (from elementary to high school, and to higher education) are in or next to Biltmore Park. Very quiet (no I-26, Long Shoals Rd or busy street traffic noise). Very pleasant walk on street sidewalks and community trails. The first level of the house has a soaring two-story great room with a nice gas fireplace, granite kitchen, formal dining room, spacious primary bedroom with an ensuite bathroom, walk-in closet, soaking tub, and dual vanity. A convenient laundry room is also on the ground floor. The second level has an office with fiber optic line, 3 bedrooms and a bath. Beautiful hardwood floorings. Very energy efficient house (see attached supper low yearly power usage). Very usable and easy care level yards. Fenced backyard. Likely the the best price/SF deal in Biltmore Park.
Additional Information
- Hoa Fee
- $1,534
- Hoa Fee Paid
- Annually
- Community Features
- Clubhouse, Outdoor Pool, Playground, Sidewalks, Street Lights, Tennis Court(s), Walking Trails, Other
- Fireplace
- Yes
- Interior Features
- Attic Stairs Pulldown, Walk-In Closet(s)
- Floor Coverings
- Carpet, Vinyl, Wood
- Equipment
- Dishwasher, Disposal, Electric Range, Gas Water Heater, Microwave, Refrigerator
- Foundation
- Slab
- Main Level Rooms
- Primary Bedroom, Bathroom-Full, Bathroom-Full, Kitchen, Living Room, Dining Room, Laundry
- Laundry Location
- Laundry Room, Washer Hookup
- Heating
- Central, Forced Air, Zoned
- Water
- City
- Sewer
- Public Sewer
- Exterior Construction
- Vinyl
- Roof
- Architectural Shingle
- Parking
- Attached Garage, Garage Door Opener, Garage Faces Front
- Driveway
- Concrete, Paved
- Lot Description
- Level
- Elementary School
- Estes/Koontz
- Middle School
- Valley Springs
- High School
- T.C. Roberson
- Zoning
- RES
- Total Property HLA
- 2727
- Master on Main Level
- Yes
Mortgage Calculator
“ Based on information submitted to the MLS GRID as of . All data is obtained from various sources and may not have been verified by broker or MLS GRID. Supplied Open House Information is subject to change without notice. All information should be independently reviewed and verified for accuracy. Some IDX listings have been excluded from this website. Properties may or may not be listed by the office/agent presenting the information © 2026 Canopy MLS as distributed by MLS GRID”

Last Updated: