1328 Heathbrook Circle, Asheville, NC 28803
- $900,000
- 3
- BD
- 4
- BA
- 2,824
- SqFt



Listing courtesy of Premier Sotheby’s International Realty. 919-622-4082
Sold listing courtesy of Move Asheville Realty
- Sold Price
- $900,000
- List Price
- $910,000
- MLS#
- 4392284
- Status
- CLOSED
- Days on Market
- 42
- Property Type
- Residential
- Year Built
- 2000
- Closing Date
- Jul 28, 2026
- Bedrooms
- 3
- Bathrooms
- 4
- Full Baths
- 3
- Half Baths
- 1
- Lot Size
- 8,712
- Lot Size Area
- 0.2
- Living Area
- 2,824
- Sq Ft Total
- 2824
- County
- Buncombe
- Subdivision
- Biltmore Park
- Special Conditions
- None
Property Description
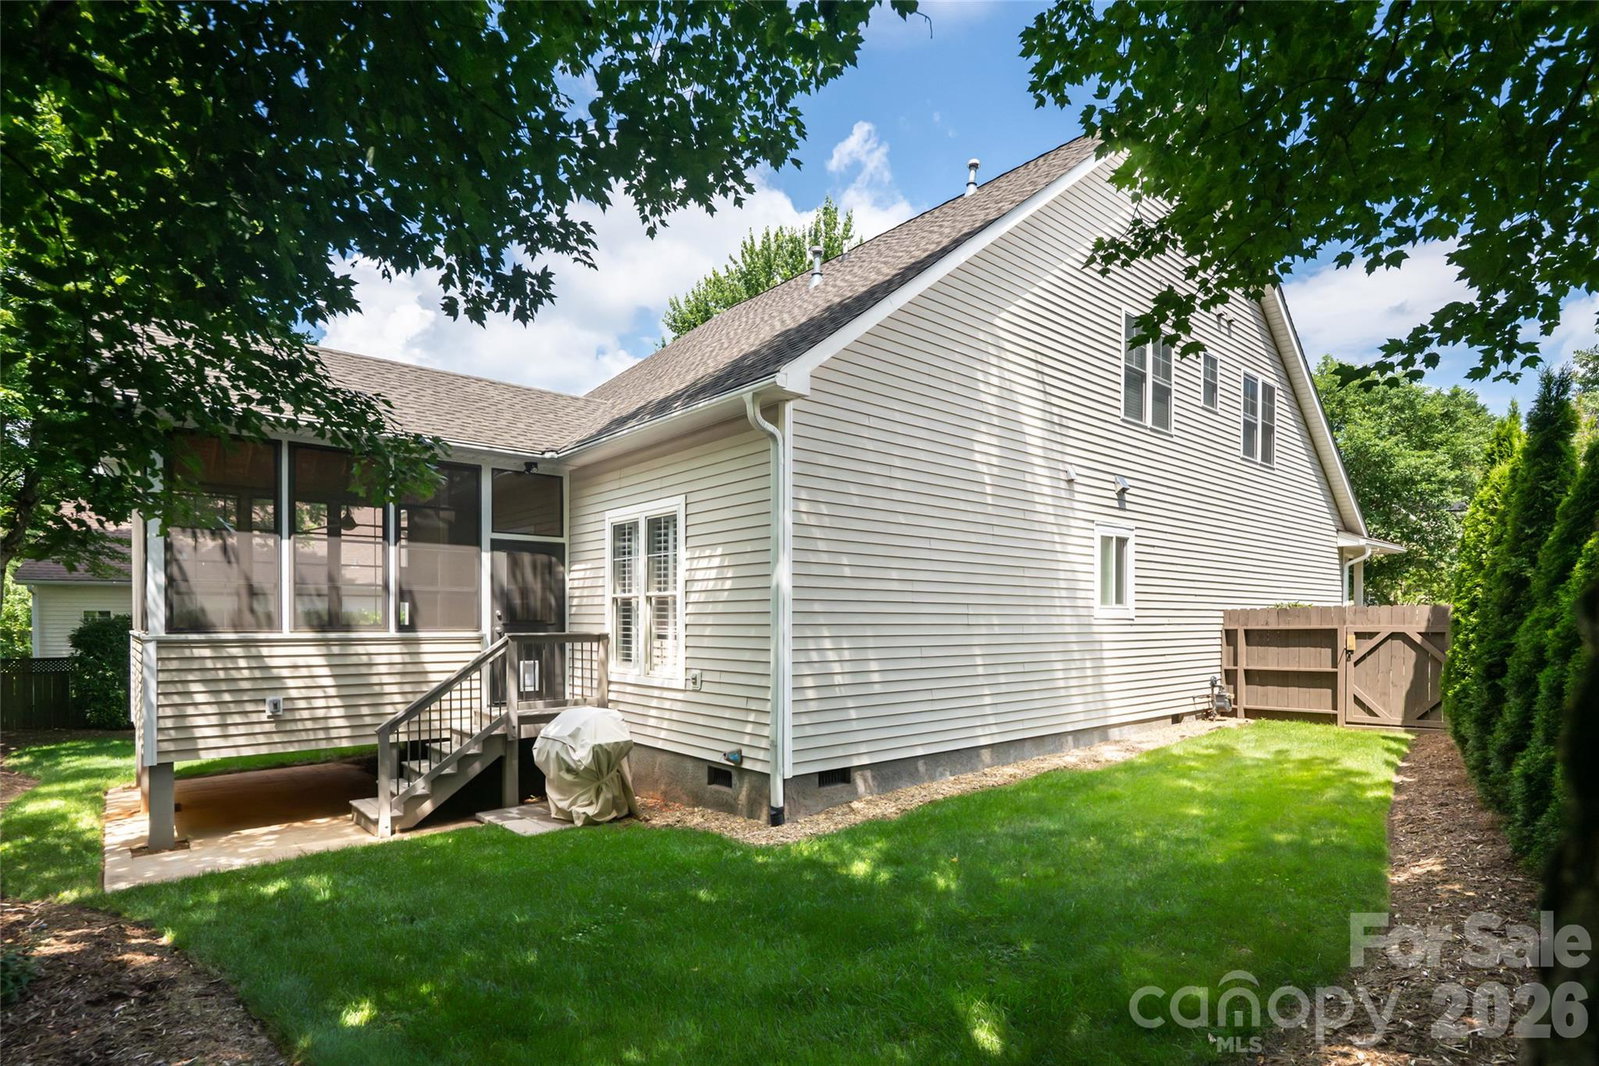
Tucked into one of Asheville's most established neighborhoods, this beautifully maintained Biltmore Park home delivers the full package. Known for its tree-lined streets, village-style town center, trails and proximity to the Blue Ridge Parkway, Biltmore Park offers a rare blend of community and convenience that keeps demand consistently strong. Inside, warm red oak floors and an open, flowing floor plan set a welcoming tone on the main level. The primary suite features a sizable walk-in closet, soaking tub and step-in shower. A two-car garage, laundry room, and formal and casual living spaces complete the main level, anchoring one-level living at its best. A gas log vented fireplace anchors the living room, where French doors open to a new screened-in sunporch and a private, fenced backyard backing up to green space. The cottage garden beyond draws birds and wildlife throughout the seasons. The kitchen is well-appointed with a custom island, Corian countertops and stainless steel appliances including a Viking range hood. A new elevator connects all levels effortlessly, making the two additional bedrooms, bonus room, office and newly finished storage room upstairs equally accessible for guests, family or multi-generational living. Privacy shutters, thoughtful details throughout and a list of improvements make this a home that is ready to enjoy.
Additional Information
- Hoa Fee
- $1,500
- Hoa Fee Paid
- Annually
- Community Features
- Clubhouse, Outdoor Pool, Picnic Area, Sidewalks, Street Lights, Tennis Court(s), Walking Trails, Other
- Fireplace
- Yes
- Floor Coverings
- Tile, Wood
- Equipment
- Dishwasher, Disposal, Gas Range, Microwave, Oven, Refrigerator, Washer/Dryer
- Foundation
- Crawl Space
- Main Level Rooms
- Primary Bedroom, Bathroom-Full, Laundry, Living Room, Dining Room, Kitchen, Family Room
- Laundry Location
- Mud Room
- Heating
- Electric, Natural Gas
- Water
- City
- Sewer
- Public Sewer
- Exterior Construction
- Brick Partial, Vinyl
- Roof
- Architectural Shingle
- Parking
- Driveway, Attached Garage
- Driveway
- Concrete, Paved
- Lot Description
- Green Area, Level, Wooded
- Elementary School
- Unspecified
- Middle School
- Unspecified
- High School
- Unspecified
- Zoning
- RS8
- Total Property HLA
- 2824
- Master on Main Level
- Yes
Mortgage Calculator
“ Based on information submitted to the MLS GRID as of . All data is obtained from various sources and may not have been verified by broker or MLS GRID. Supplied Open House Information is subject to change without notice. All information should be independently reviewed and verified for accuracy. Some IDX listings have been excluded from this website. Properties may or may not be listed by the office/agent presenting the information © 2026 Canopy MLS as distributed by MLS GRID”

Last Updated: