35 White Ash Drive, Asheville, NC 28803
- $1,085,000
- 6
- BD
- 5
- BA
- 4,025
- SqFt




Listing courtesy of Howard Hanna Beverly-Hanks Asheville-Biltmore Park. darrin.blevins@allentate.com
Sold listing courtesy of Premier Sotheby’s International Realty
- Sold Price
- $1,085,000
- List Price
- $1,195,000
- MLS#
- 4350897
- Status
- CLOSED
- Days on Market
- 110
- Property Type
- Residential
- Architectural Style
- Arts and Crafts
- Year Built
- 2001
- Closing Date
- Jun 16, 2026
- Bedrooms
- 6
- Bathrooms
- 5
- Full Baths
- 3
- Half Baths
- 2
- Lot Size
- 12,196
- Lot Size Area
- 0.28
- Living Area
- 4,025
- Sq Ft Total
- 4025
- County
- Buncombe
- Subdivision
- Biltmore Park
- Special Conditions
- None
Property Description
This beautifully updated Biltmore Park residence blends modern sophistication with comfort and versatility. Clean architectural lines, fresh interior and exterior paint, engineered hardwood flooring, and striking stained concrete lower-level floors create a refined yet welcoming aesthetic throughout. Designed for effortless daily living, the light-filled main level features a cozy new gas-log fireplace and a beautifully appointed kitchen with new gas stove and generous workspace. Spacious bedrooms offer privacy and flexibility for family, guests, or dedicated office space, complemented by thoughtfully renovated bathrooms showcasing upscale finishes and timeless design. The main-level primary suite is a private sanctuary with a spa-inspired bath featuring floating vanities, a tiled shower and heated floors. The finished lower level functions beautifully as a private residence within the home, ideal for extended family or multigenerational living with its own well-appointed wet bar and gathering area. Set on a mature, landscaped lot offering privacy and views. Located within walking distance to schools and Biltmore Park Town Center.
Additional Information
- Hoa Fee
- $1,534
- Hoa Fee Paid
- Annually
- Community Features
- Clubhouse, Game Court, Picnic Area, Playground, Recreation Area, Sidewalks, Street Lights, Tennis Court(s), Walking Trails
- Fireplace
- Yes
- Interior Features
- Breakfast Bar, Entrance Foyer, Kitchen Island, Open Floorplan, Pantry, Storage, Walk-In Closet(s)
- Floor Coverings
- Concrete, Hardwood, Tile
- Equipment
- Dishwasher, Disposal, Gas Oven, Gas Water Heater, Microwave, Refrigerator
- Foundation
- Basement
- Main Level Rooms
- Primary Bedroom, Living Room, Kitchen, Dining Area, Sitting
- Laundry Location
- In Basement, Main Level, Multiple Locations
- Heating
- Heat Pump, Zoned
- Water
- City
- Sewer
- Public Sewer
- Exterior Features
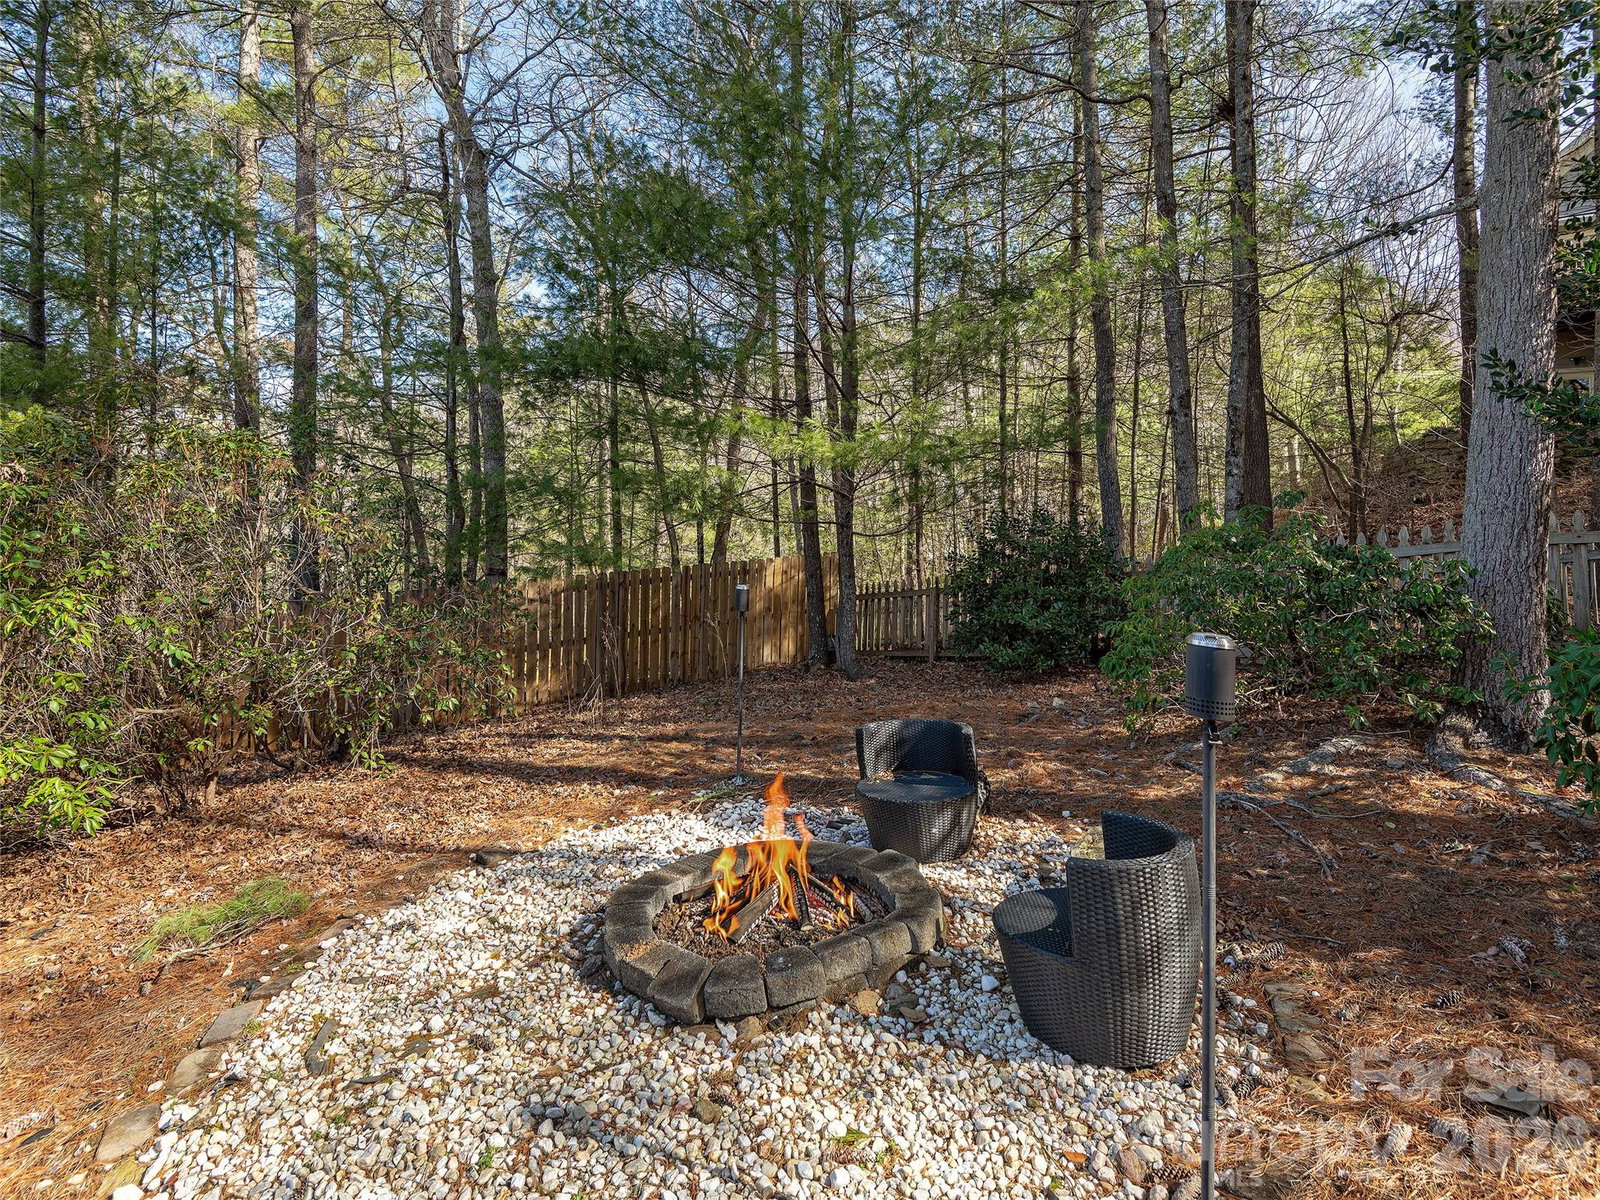
- Fire Pit
- Exterior Construction
- Cedar Shake, Fiber Cement
- Roof
- Architectural Shingle
- Parking
- Driveway, Attached Garage, Garage Door Opener, Garage Faces Front
- Driveway
- Concrete, Paved
- Lot Description
- Private, Sloped, Wooded, Views
- Elementary School
- Estes/Koontz
- Middle School
- Charles T Koontz
- High School
- T.C. Roberson
- Zoning
- RS8
- Total Property HLA
- 4025
- Master on Main Level
- Yes
Mortgage Calculator
“ Based on information submitted to the MLS GRID as of . All data is obtained from various sources and may not have been verified by broker or MLS GRID. Supplied Open House Information is subject to change without notice. All information should be independently reviewed and verified for accuracy. Some IDX listings have been excluded from this website. Properties may or may not be listed by the office/agent presenting the information © 2026 Canopy MLS as distributed by MLS GRID”

Last Updated: