12120 Canal Drive, Huntersville, NC 28078
- $415,000
- 4
- BD
- 3
- BA
- 2,912
- SqFt


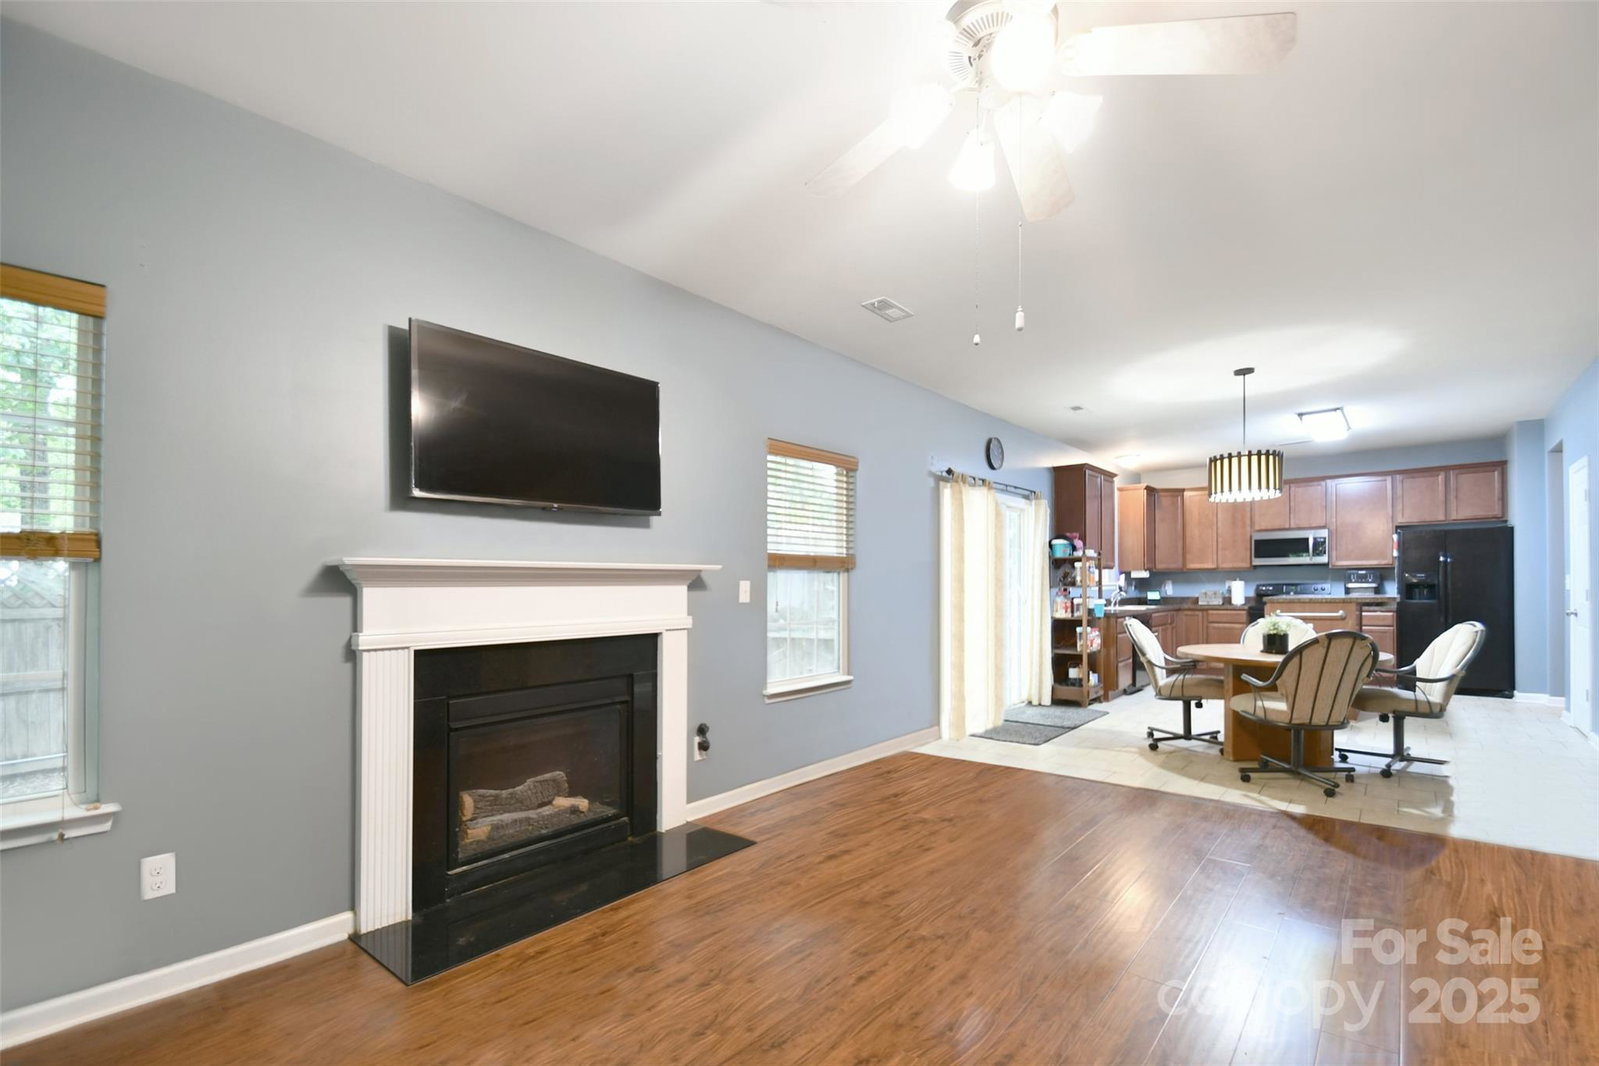


Listing courtesy of Fathom Realty NC LLC. stevezinkrealtor@gmail.com
Sold listing courtesy of Redfin Corporation
- Sold Price
- $415,000
- List Price
- $425,000
- MLS#
- 4291590
- Status
- CLOSED
- Days on Market
- 110
- Property Type
- Residential
- Distressed Property
- Yes
- Year Built
- 2011
- Closing Date
- Dec 10, 2025
- Bedrooms
- 4
- Bathrooms
- 3
- Full Baths
- 2
- Half Baths
- 1
- Lot Size
- 17,424
- Lot Size Area
- 0.4
- Living Area
- 2,912
- Sq Ft Total
- 2912
- County
- Mecklenburg
- Subdivision
- Biltmore Park
- Special Conditions
- Third Party Approval, None
Property Description
Huge price reduction to below market value, you cannot beat this price in Huntersville for a house in this size! his Home 2900 sqft, there is a lot of space inside and outside. Great family House in a nice flat neighborhood of Biltmore Park in Huntersville. New roof and new water heater in 2024. Flat property on a larger flat double lot totaling .4 acres. The front yard is open and grassy and the back yard is wooded. There is a 6 foot tall wooded privacy fence surrounding the backyard, it's hard to find privacy like this in Huntersville. Covered front porch and an extra wide driveway that wraps around the side of the house. The backyard also has a nice concrete patio, wood deck, covered pergola, BBQ area, and shed. No HOA and a good amount of space between neighbors while still having a great close neighborhood feel. Close to everything in Huntersville while being about 10 minutes to the west of the I 77 busy area. TCovered front porch with a flat grassy front yard and large mature trees. All 4 of the large bedrooms and laundry room upstairs for convenience. 2 full bathrooms with bath tubs upstairs, and a powder room downstairs. All appliances including washer, dryer, and refrigerator can stay with the home. Home has also been professionally cleaned and power washed. Great location, all of the mechanicals are functioning properly, and the roof and water heater are new. No issues with the structure and a it's a flat property so no issues with drainage. Motivated seller!
Additional Information
- Fireplace
- Yes
- Equipment
- Dishwasher, Disposal, Dryer, Gas Water Heater, Microwave, Oven, Refrigerator, Washer
- Foundation
- Slab
- Main Level Rooms
- Bathroom-Half, Kitchen, Living Room, Dining Room
- Laundry Location
- Laundry Room, Main Level, Upper Level
- Heating
- Forced Air, Natural Gas
- Water
- City
- Sewer
- Public Sewer
- Exterior Construction
- Vinyl
- Roof
- Architectural Shingle
- Parking
- Driveway, Attached Garage
- Driveway
- Concrete, Paved
- Lot Description
- Wooded
- Elementary School
- Barnette
- Middle School
- Francis Bradley
- High School
- Hopewell
- Zoning
- GR
- Total Property HLA
- 2912
Mortgage Calculator
“ Based on information submitted to the MLS GRID as of . All data is obtained from various sources and may not have been verified by broker or MLS GRID. Supplied Open House Information is subject to change without notice. All information should be independently reviewed and verified for accuracy. Some IDX listings have been excluded from this website. Properties may or may not be listed by the office/agent presenting the information © 2026 Canopy MLS as distributed by MLS GRID”

Last Updated: