2005 Viburnum Lane, Asheville, NC 28803
- $2,080,000
- 5
- BD
- 7
- BA
- 7,222
- SqFt




Listing courtesy of Premier Sotheby’s International Realty. 828-768-4686
Sold listing courtesy of Orchards Properties
- Sold Price
- $2,080,000
- List Price
- $2,395,000
- MLS#
- 4151623
- Status
- CLOSED
- Days on Market
- 660
- Property Type
- Residential
- Architectural Style
- Transitional
- Year Built
- 2005
- Closing Date
- Apr 23, 2026
- Bedrooms
- 5
- Bathrooms
- 7
- Full Baths
- 5
- Half Baths
- 2
- Lot Size
- 38,332
- Lot Size Area
- 0.88
- Living Area
- 7,222
- Sq Ft Total
- 7222
- County
- Buncombe
- Subdivision
- Biltmore Park
- Building Name
- Burnside At Biltmore Park
- Special Conditions
- None
Property Description
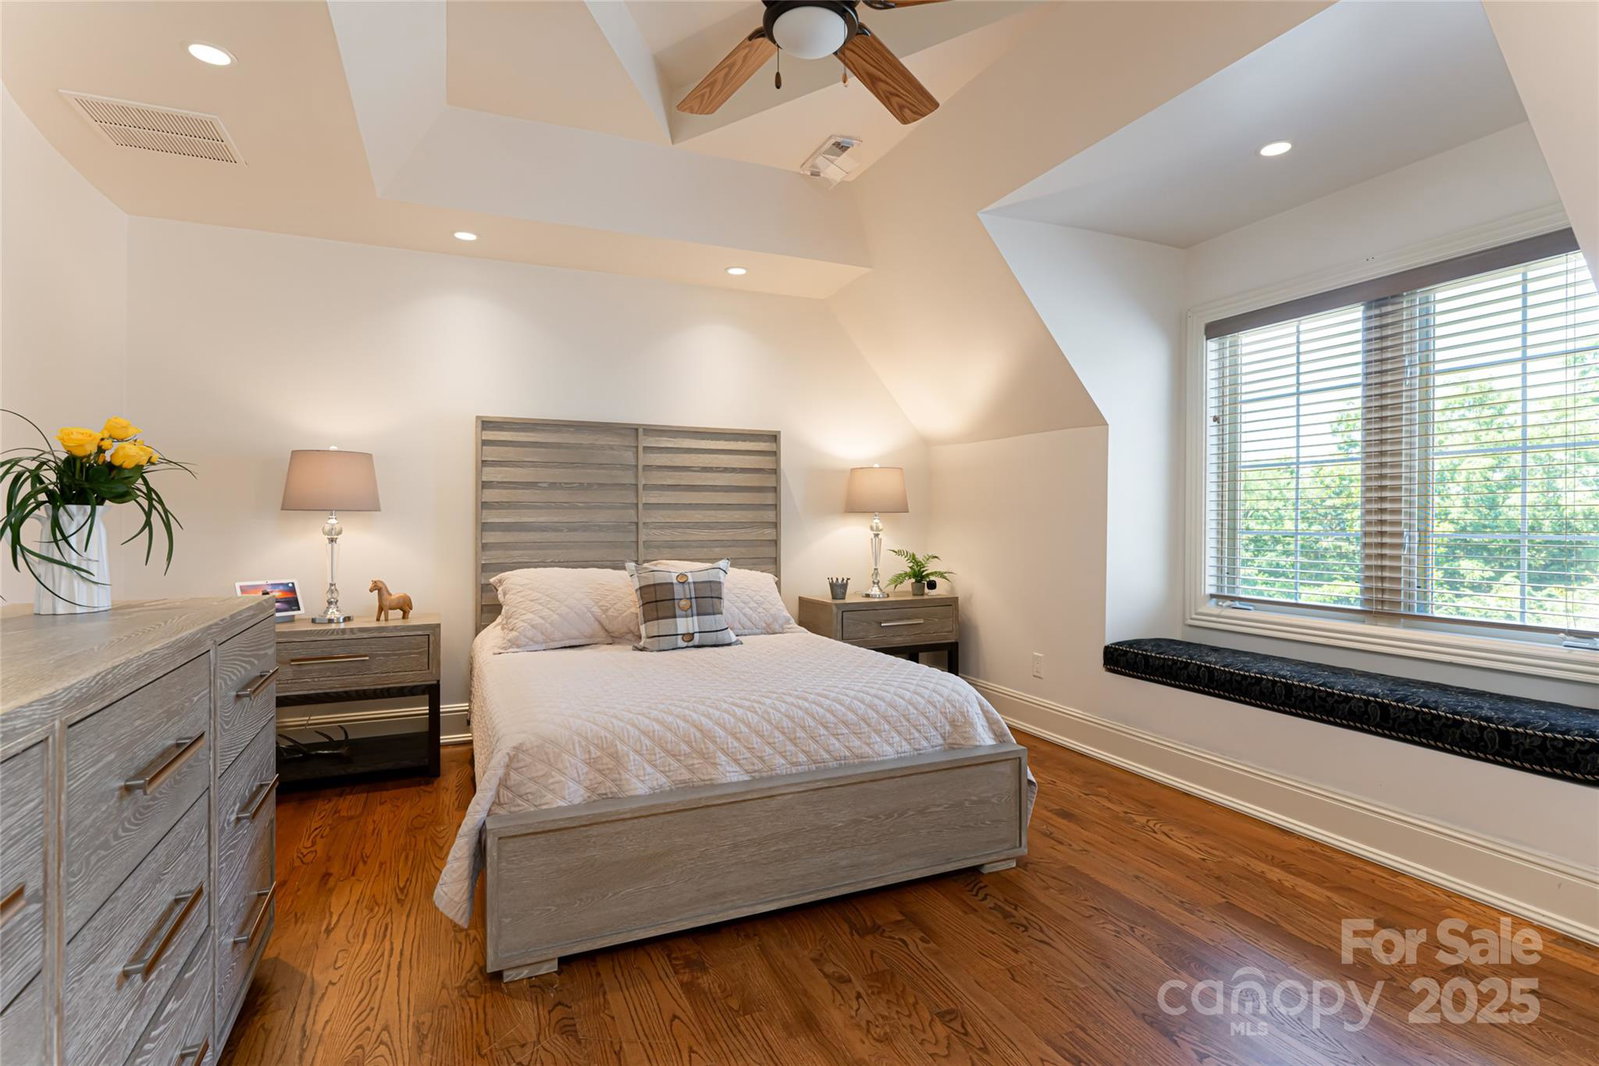
Architectural delight that embodies sophistication and casual elegance. Every detail has been meticulously crafted offering unparalleled living experience. Filled with natural light, providing views and tranquility, with high ceilings, custom wrought iron work, impeccable finishes, fireplaces, premium build, Hardwood floors, designer lighting fixtures, Chef’s kitchen, and bespoke furnishings, creating an ambiance of understated glamour. Each bedroom En-Suite offers complete privacy ensuring comfort for family and guests. Entertainment Haven features an enchanting Home Theater reminiscent of Broadway, full game room, second primary suite, enhanced exterior green space off the patio. Situated in one of the most coveted neighborhoods of Biltmore Park, with pool, paths, and trails. Find yourself steps away from vibrant restaurants, shopping, entertainment, and more. Here you can enjoy the best of both tranquility and convenience. See Video, Feature Sheet, Terrace furnished (see details)
Additional Information
- Hoa Fee
- $1,530
- Hoa Fee Paid
- Annually
- Community Features
- Clubhouse, Game Court, Outdoor Pool, Picnic Area, Playground, Sidewalks, Street Lights, Tennis Court(s), Walking Trails, Other
- Fireplace
- Yes
- Interior Features
- Central Vacuum, Entrance Foyer, Walk-In Closet(s)
- Floor Coverings
- Carpet, Tile, Wood
- Equipment
- Dishwasher, Disposal, Double Oven, Dryer, Gas Cooktop, Oven, Refrigerator, Wall Oven, Washer
- Foundation
- Basement
- Main Level Rooms
- Primary Bedroom, Bathroom-Full, Bathroom-Half, Kitchen, Library, Breakfast, Keeping Room, Living Room, Dining Room, Sitting
- Laundry Location
- Inside, Laundry Room, Main Level
- Heating
- Forced Air, Natural Gas
- Water
- City
- Sewer
- Public Sewer
- Exterior Construction
- Block, Hard Stucco
- Roof
- Composition
- Parking
- Attached Garage, Garage Faces Side
- Driveway
- Concrete, Paved
- Lot Description
- Level, Wooded
- Elementary School
- Estes/Koontz
- Middle School
- Valley Springs
- High School
- T.C. Roberson
- Zoning
- RS4
- Total Property HLA
- 7222
- Master on Main Level
- Yes
Mortgage Calculator
“ Based on information submitted to the MLS GRID as of . All data is obtained from various sources and may not have been verified by broker or MLS GRID. Supplied Open House Information is subject to change without notice. All information should be independently reviewed and verified for accuracy. Some IDX listings have been excluded from this website. Properties may or may not be listed by the office/agent presenting the information © 2026 Canopy MLS as distributed by MLS GRID”

Last Updated: