4907 Lanvale Avenue, Trinity, NC 27370
- $443,500
- 3
- BD
- 2
- BA
- 1,792
- SqFt



Listing courtesy of Lake Norman Realty, Inc.. anitap@lakenormanrealty.com
- List Price
- $443,500
- MLS#
- 4379065
- Status
- ACTIVE UNDER CONTRACT
- Days on Market
- 135
- Property Type
- Residential
- Architectural Style
- Ranch
- Year Built
- 2023
- Price Change
- ▼ $5,000 1786830379
- Bedrooms
- 3
- Bathrooms
- 2
- Full Baths
- 2
- Lot Size
- 56,192
- Lot Size Area
- 1.29
- Living Area
- 1,792
- Sq Ft Total
- 1792
- County
- Randolph
- Subdivision
- none
- Special Conditions
- None
- Waterfront Features
- None
Property Description
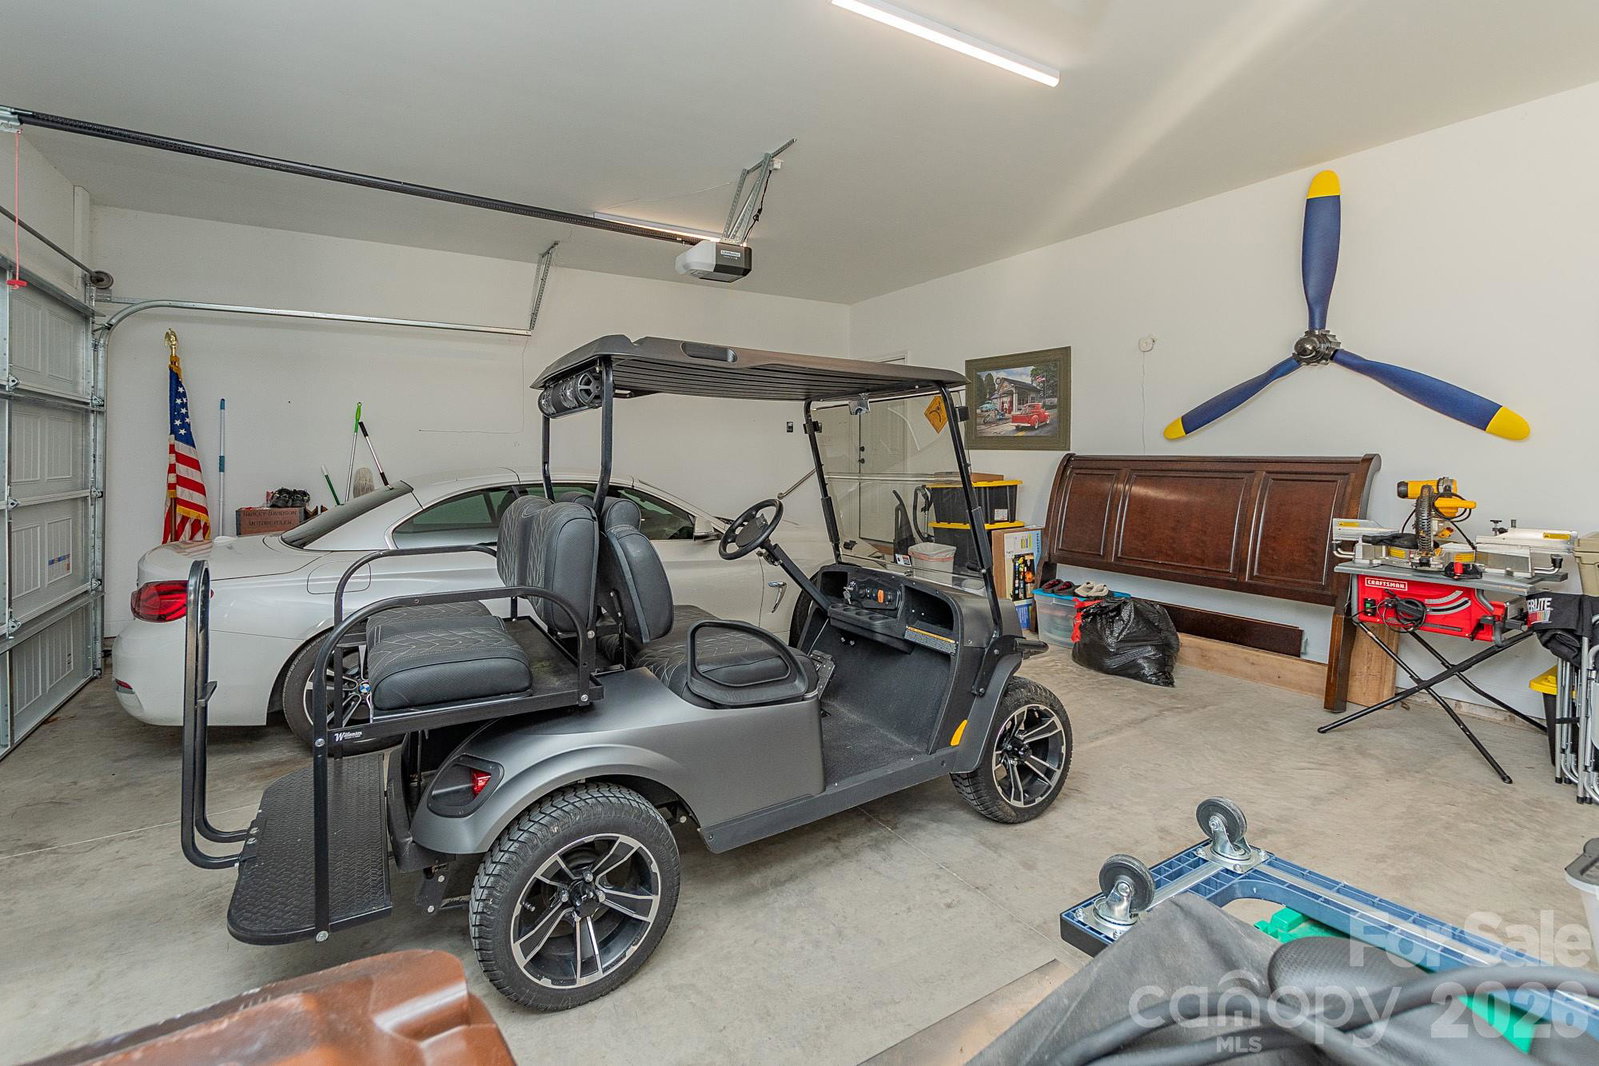
Immaculate split-bedroom ranch on a corner 1.29-acre lot offering country living with convenient access to highways and shopping. Welcoming front porch opens to a 9'-ceiling great room with recessed lighting and a cozy gas fireplace. Open floor plan, kitchen features abundant cabinets, granite counters, stainless appliances and an island that seats 3–4. Spacious primary suite includes a large walk-in closet and en-suite bath with double vanity; two additional bedrooms and a full bath are on the opposite side for privacy. Home office with bay window ideal for a reading room or workspace. Enjoy your coffee or just relax on the top back deck. Fenced yard with plenty of storage area under the deck with floored lower deck. Large 24' x 48' detached carport perfect for RVs — sellers added a 50-amp hookup on the side of the home near the detached carport. The home offers a 3 car garage! Don’t miss this beautifully maintained home. Make your appointment today!
Additional Information
- Community Features
- None
- Fireplace
- Yes
- Interior Features
- Attic Other
- Floor Coverings
- Vinyl
- Equipment
- Dishwasher, Electric Oven, Electric Range, Electric Water Heater, Microwave, Oven, Refrigerator, Refrigerator with Ice Maker
- Foundation
- Crawl Space
- Main Level Rooms
- Primary Bedroom, Kitchen, Dining Area, Great Room, Laundry, Bedroom(s), Bedroom(s), Office
- Laundry Location
- Electric Dryer Hookup, Laundry Room, Main Level, Washer Hookup
- Heating
- Electric, Heat Pump
- Water
- Public
- Sewer
- Private Sewer, Septic Installed
- Exterior Features
- Hot Tub
- Exterior Construction
- Brick Partial, Vinyl
- Roof
- Architectural Shingle
- Parking
- Detached Carport, Attached Garage, Garage Faces Front
- Driveway
- Concrete, Paved
- Lot Description
- Corner Lot, Level, Sloped, Wooded
- Elementary School
- Unspecified
- Middle School
- Unspecified
- High School
- Unspecified
- Zoning
- R-40
- Total Property HLA
- 1792
- Master on Main Level
- Yes
Mortgage Calculator
“ Based on information submitted to the MLS GRID as of . All data is obtained from various sources and may not have been verified by broker or MLS GRID. Supplied Open House Information is subject to change without notice. All information should be independently reviewed and verified for accuracy. Some IDX listings have been excluded from this website. Properties may or may not be listed by the office/agent presenting the information © 2026 Canopy MLS as distributed by MLS GRID”

Last Updated: