42435 Bowers Road, Norwood, NC 28128
- $466,970
- 3
- BD
- 2
- BA
- 1,727
- SqFt




Listing courtesy of Lake Tillery Properties LLC. lynn@thelakeladyteam.com
- List Price
- $466,970
- MLS#
- 4368963
- Status
- ACTIVE
- Days on Market
- 158
- Property Type
- Residential
- Year Built
- 2026
- Price Change
- ▼ $9,530 1789763464
- Bedrooms
- 3
- Bathrooms
- 2
- Full Baths
- 2
- Lot Size
- 70,131
- Lot Size Area
- 1.6099999999999999
- Living Area
- 1,727
- Sq Ft Total
- 1727
- County
- Stanly
- Subdivision
- No Neighborhood
- Special Conditions
- None
Property Description
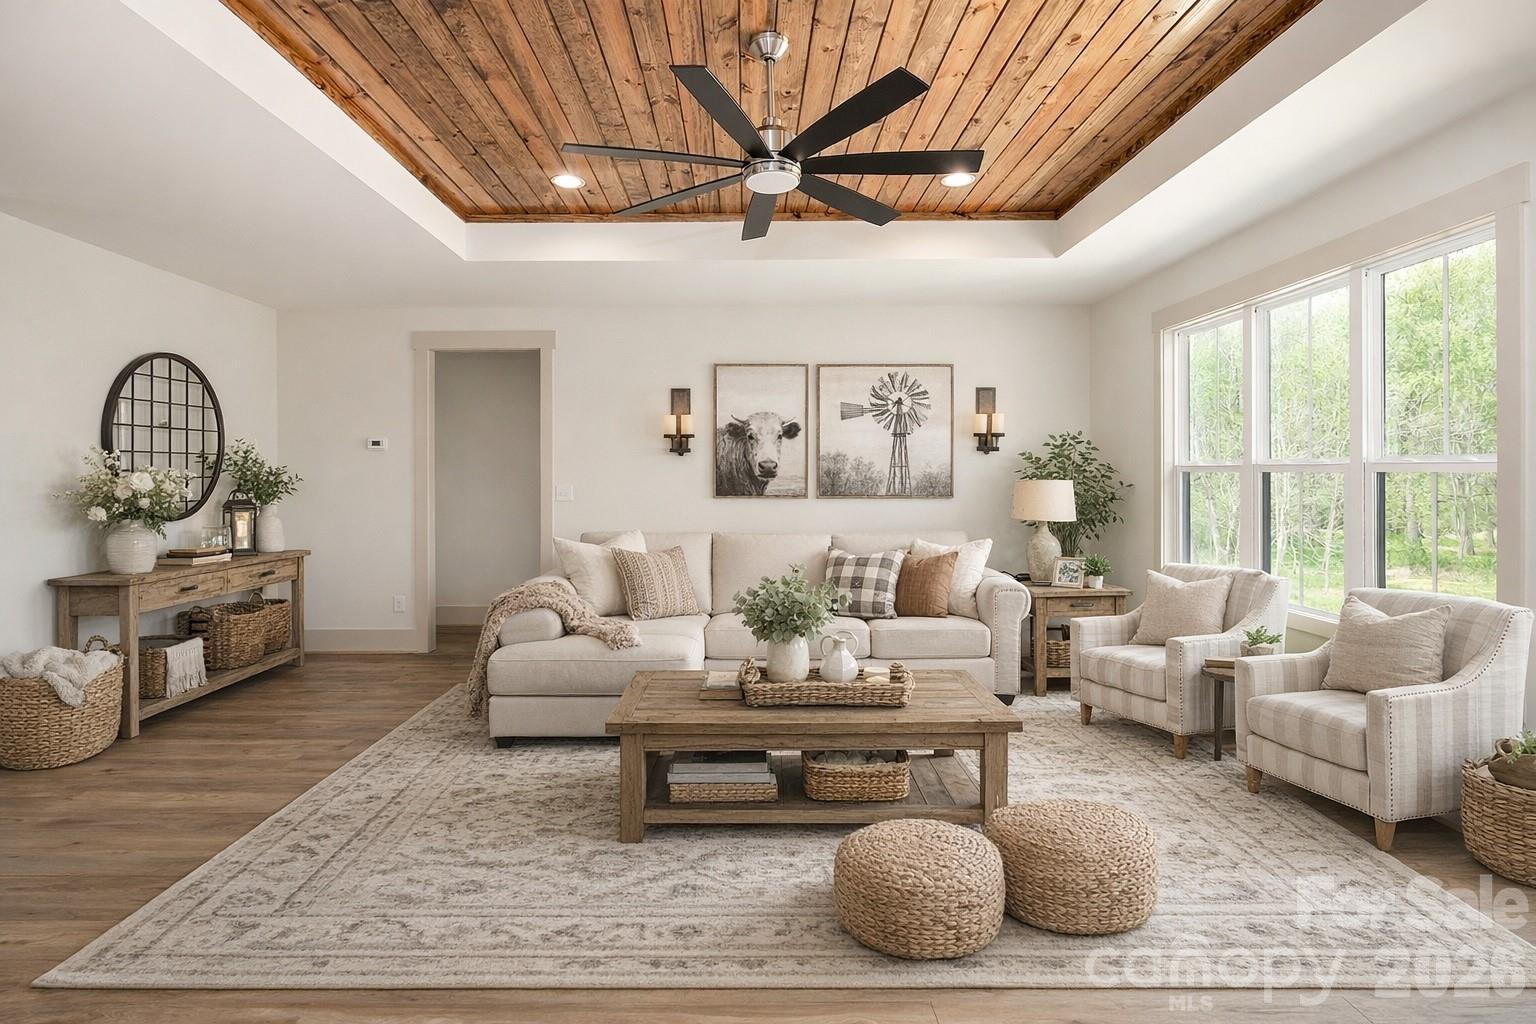
New construction on 1.61 acres with no HOA near Lake Tillery! Enjoy the best of modern country living with the lake’s boating, fishing, recreation, and scenic shoreline just minutes away. This beautifully designed 3-bedroom, 2-bath home offers 1,727 square feet of light-filled, open-concept living with soaring ceilings, stylish finishes, and thoughtful details throughout. The designer kitchen anchors the main living space with a spacious island, crisp white cabinetry, sleek countertops, and stainless appliances, flowing effortlessly into the dining and living areas for easy everyday living and entertaining. Warm wood ceiling accents add character and an inviting touch to the home’s fresh, modern design. The primary suite offers a peaceful retreat with a beautifully tiled walk-in shower, dual vanities, and generous closet space. Outside, enjoy a welcoming covered front porch and an expansive covered rear porch overlooking the private, tree-lined setting—perfect for morning coffee, evening gatherings, or simply enjoying the quiet surroundings. A side-load two-car garage and concrete driveway complete the package. With 1.61 acres to enjoy, no HOA, and Lake Tillery just minutes away, this brand-new home offers the space, privacy, style, and location so many buyers are looking for.
Additional Information
- Floor Coverings
- Tile, Vinyl
- Equipment
- Dishwasher, Microwave, Oven
- Foundation
- Crawl Space
- Main Level Rooms
- Kitchen, Living Room, Dining Area, Primary Bedroom, Bathroom-Full, Bedroom(s), Bathroom-Full, Bedroom(s), Laundry
- Laundry Location
- Inside, Laundry Room, Main Level, Sink
- Heating
- Heat Pump
- Water
- Well
- Sewer
- Septic Installed
- Exterior Construction
- Brick Partial, Hardboard Siding
- Parking
- Driveway, Attached Garage, Garage Faces Side
- Driveway
- Concrete, Gated, Paved
- Lot Description
- Cleared, Sloped, Wooded, Views
- Elementary School
- Unspecified
- Middle School
- Unspecified
- High School
- Unspecified
- New Construction
- Yes
- Builder Name
- Mackeys Construction
- Total Property HLA
- 1727
- Master on Main Level
- Yes
Mortgage Calculator
“ Based on information submitted to the MLS GRID as of . All data is obtained from various sources and may not have been verified by broker or MLS GRID. Supplied Open House Information is subject to change without notice. All information should be independently reviewed and verified for accuracy. Some IDX listings have been excluded from this website. Properties may or may not be listed by the office/agent presenting the information © 2026 Canopy MLS as distributed by MLS GRID”

Last Updated: