576 Lake Vista Drive, Glade Valley, NC 28627
- $449,900
- 3
- BD
- 2
- BA
- 1,569
- SqFt




Listing courtesy of RE/MAX Preferred Properties. ShellyHartmanRE@gmail.com
- List Price
- $449,900
- MLS#
- 4393279
- Status
- ACTIVE
- Days on Market
- 98
- Property Type
- Residential
- Year Built
- 1995
- Price Change
- ▼ $100,000 1787779971
- Bedrooms
- 3
- Bathrooms
- 2
- Full Baths
- 1
- Half Baths
- 1
- Lot Size
- 124,581
- Lot Size Area
- 2.86
- Living Area
- 1,569
- Sq Ft Total
- 1569
- County
- Alleghany
- Subdivision
- No Neighborhood
- Special Conditions
- None
Property Description
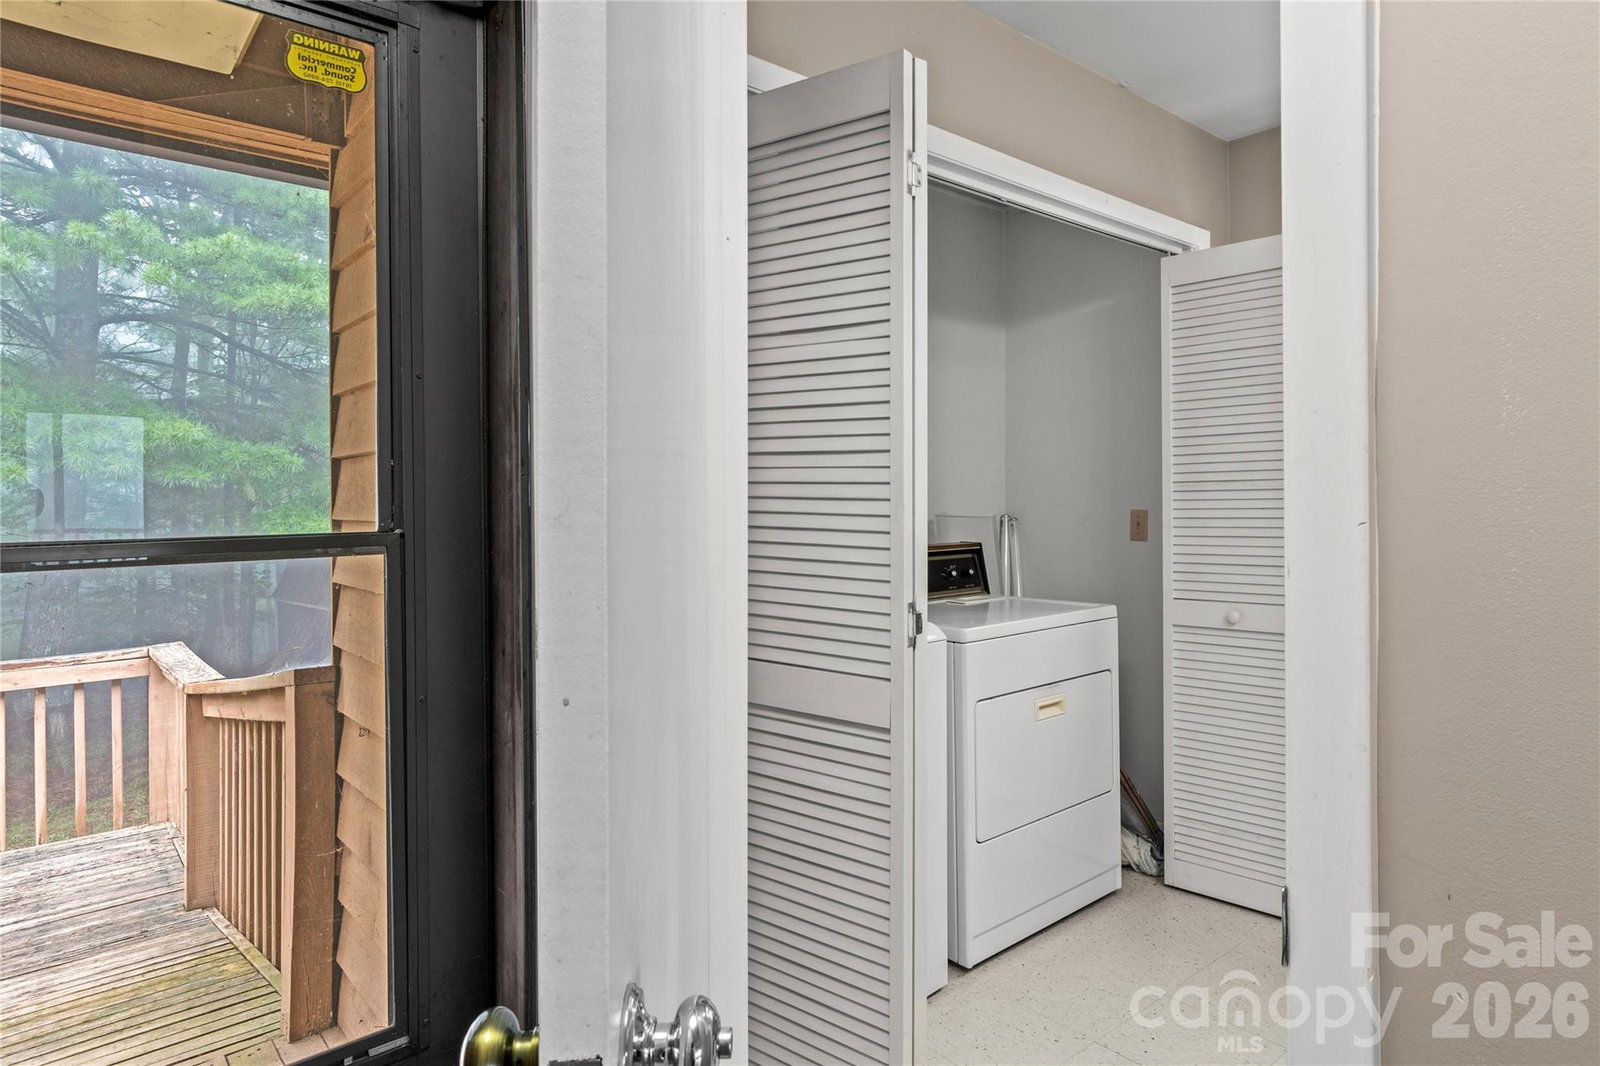
Nestled 1/2 mile in the woods with stunning long range views of Pilot Mountain, North Wilkesboro & Downtown Winston-Salem... Approx 2600 sqft ready for you to make your dream mountain home... Pull up a chair & embrace the full length Covered Back Porch...Settle into the Living Room with soaring ceilings and cozy up to the wood burning fireplace...Offers Open Floorplan for the family & friends to enjoy time together ... Kitchen includes Pantry and Storage Closet too... Laundry Room & 1/2 bath - Roomy enough for a second full bathroom...Bay Window Dining Nook ...Walk-out basement w 8 ft ceilings, heated & cooled (not counted in finished sqft) ... Storage Room in Basement and Wood Burning Stove too...Lower Level Covered Patio...Approx 15-20 minutes to Olde Beau Resort & Golf Club, High Meadows Golf & Country Club, Camp Cheerio, Roaring Gap, Sparta...Enjoy local Wineries and nearby Hiking ...(Additional adjoining 27 acres available to purchase by home buyer) SHOWN BY APPOINTMENT ONLY
Additional Information
- Fireplace
- Yes
- Interior Features
- Open Floorplan, Pantry
- Floor Coverings
- Vinyl, Wood
- Equipment
- Dishwasher, Dryer, Microwave, Oven, Refrigerator, Washer, Washer/Dryer
- Foundation
- Basement
- Main Level Rooms
- Primary Bedroom, Kitchen, Living Room, Dining Area, Laundry, Bathroom-Full, Bathroom-Half
- Laundry Location
- Electric Dryer Hookup, Inside, Laundry Room, Main Level, Washer Hookup
- Heating
- Forced Air, Oil, Wood Stove
- Water
- Shared Well, Well
- Sewer
- Septic Installed
- Exterior Construction
- Wood
- Parking
- Circular Driveway, Driveway
- Driveway
- Dirt, Gated, Gravel
- Lot Description
- Views
- Elementary School
- Unspecified
- Middle School
- Unspecified
- High School
- Unspecified
- Total Property HLA
- 1569
- Master on Main Level
- Yes
Mortgage Calculator
“ Based on information submitted to the MLS GRID as of . All data is obtained from various sources and may not have been verified by broker or MLS GRID. Supplied Open House Information is subject to change without notice. All information should be independently reviewed and verified for accuracy. Some IDX listings have been excluded from this website. Properties may or may not be listed by the office/agent presenting the information © 2026 Canopy MLS as distributed by MLS GRID”

Last Updated: