4821 Elmhurst Ne Drive, Hickory, NC 28601
- $749,000
- 4
- BD
- 3
- BA
- 3,733
- SqFt






Listing courtesy of RE/MAX A-Team. paul@carswellteam.com
- List Price
- $749,000
- MLS#
- 4411172
- Status
- ACTIVE
- Days on Market
- 21
- Property Type
- Residential
- Year Built
- 1974
- Bedrooms
- 4
- Bathrooms
- 3
- Full Baths
- 2
- Half Baths
- 1
- Lot Size
- 42,253
- Lot Size Area
- 0.97
- Living Area
- 3,733
- Sq Ft Total
- 3733
- County
- Catawba
- Subdivision
- Catawba Springs
- Special Conditions
- None
Property Description
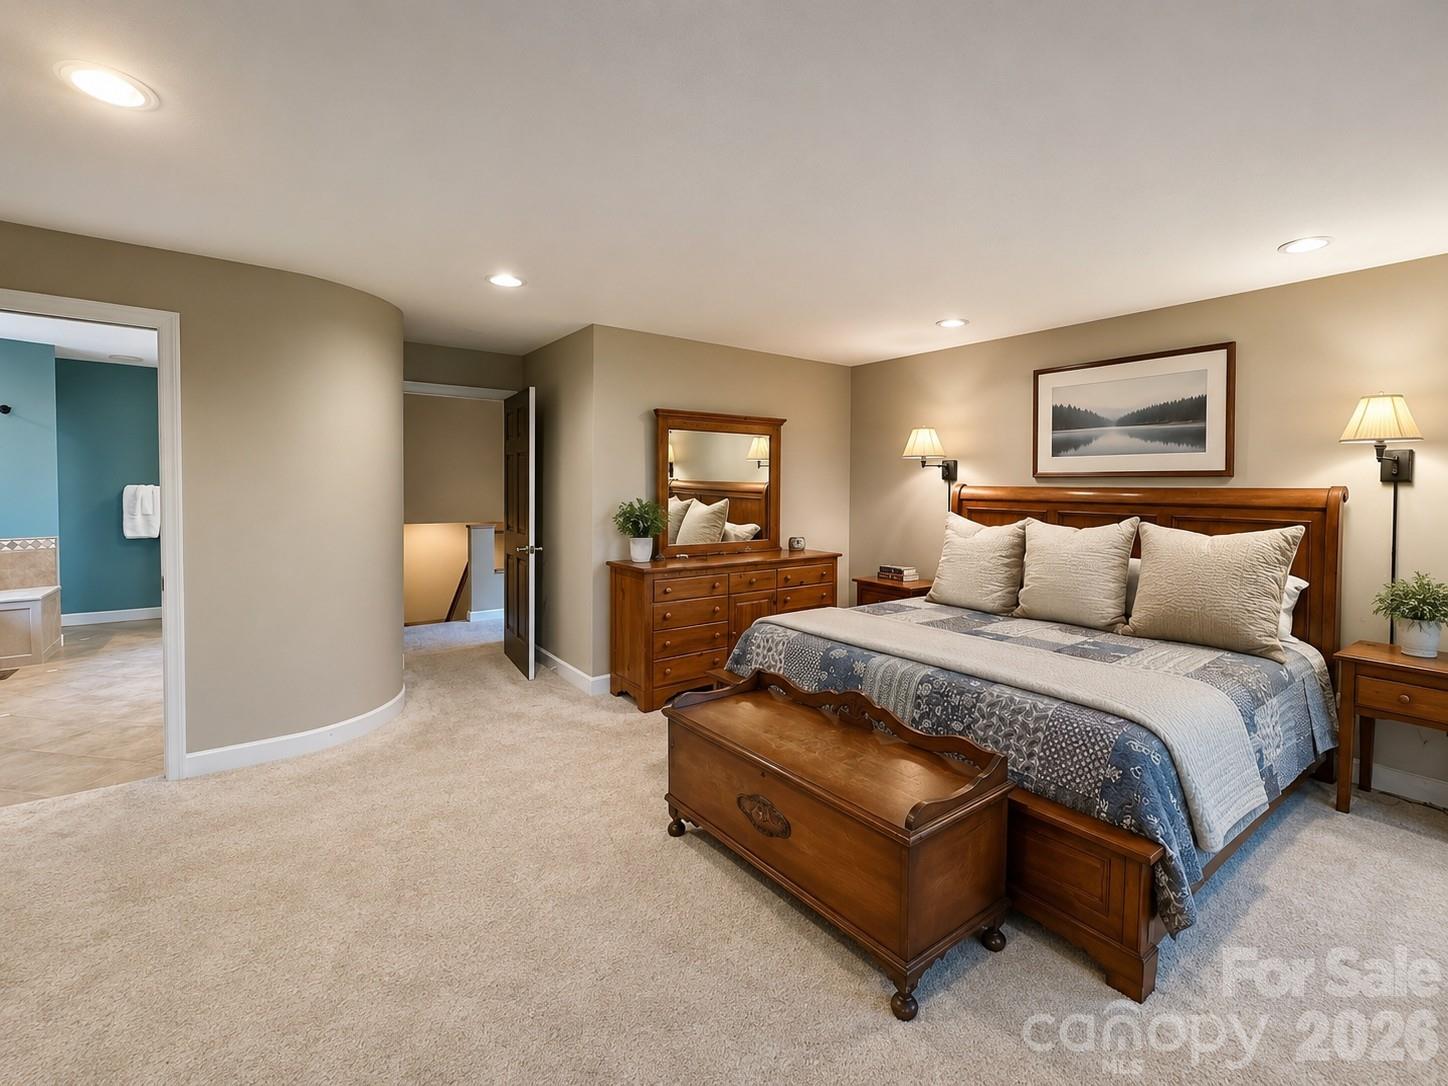
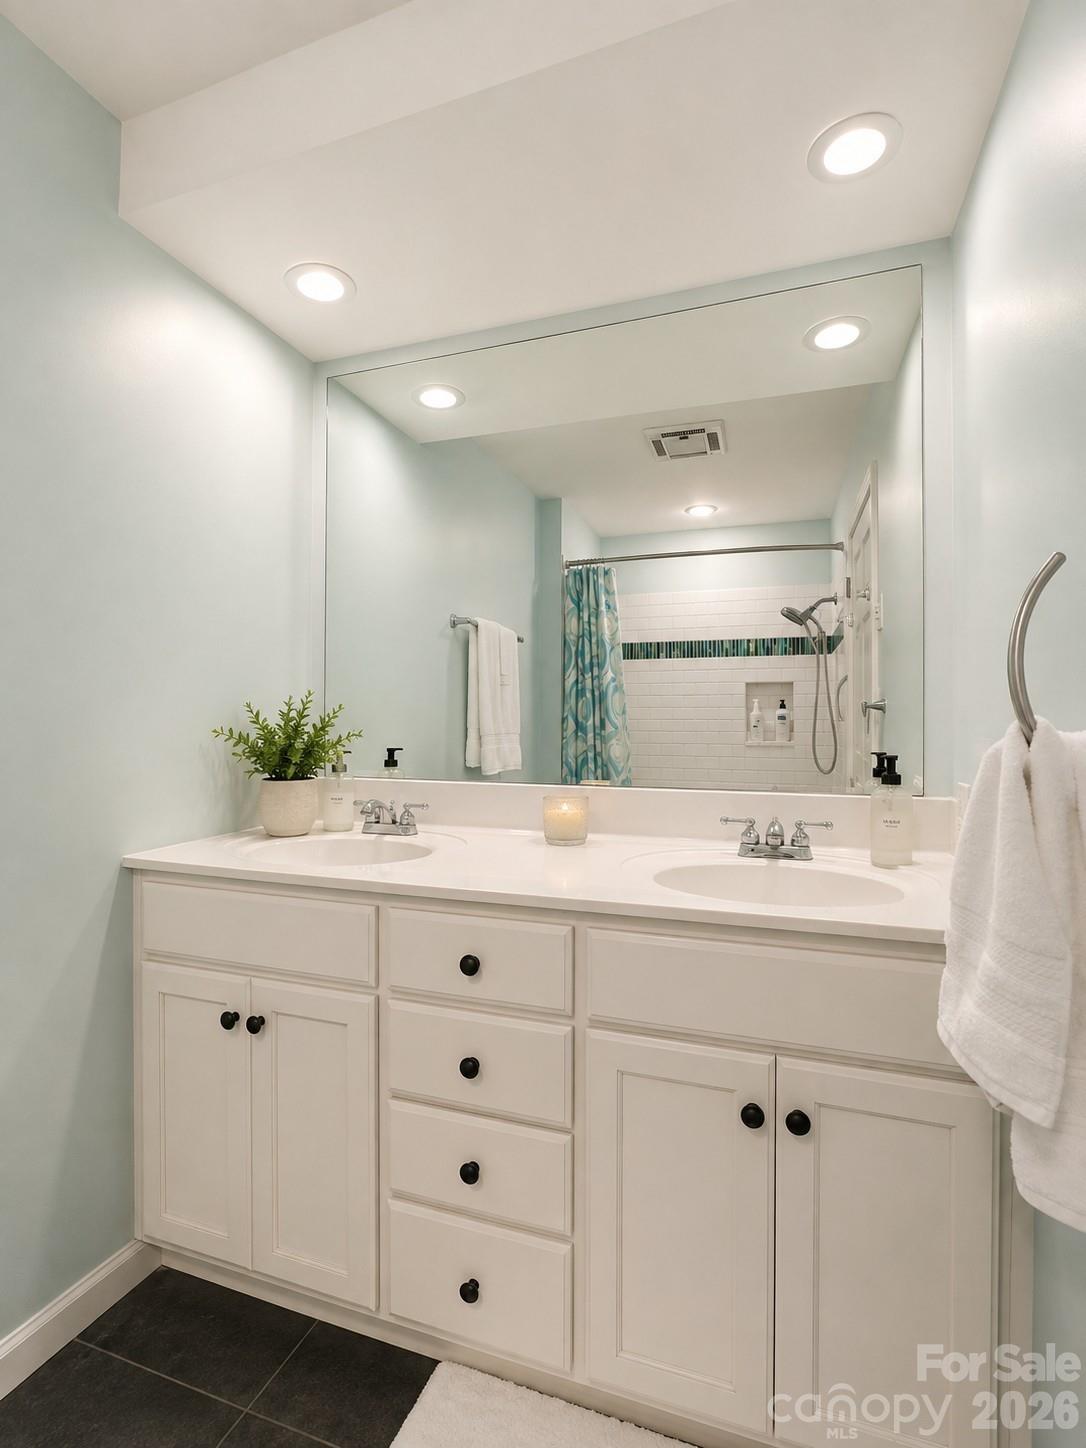
CATAWBA SPRINGS LIFESTYLE, GOLF COURSE and PRIVATE POOL! Set on .97 acre at the 6th-hole tee box of the Dogwood Course, this distinctive NE Hickory home offers a setting designed for enjoying life indoors and out. From morning coffee overlooking the course to afternoons by the pool and evenings gathered around the firepit, this property brings recreation and entertaining home. OUTDOOR LIVING: • Private in-ground pool • Separate pool house • Golf course, long-range & year-round views • Multiple decks on main and upper level, covered gathering areas & wraparound porch • Firepit, stone walkways & mature landscaping • Nearly an acre offering room to enjoy the outdoors INSIDE: • 4 Bedrooms, 2.5 Baths with 3,733 Square Feet • Dramatic stone fireplaces • Vaulted wood ceilings & exposed beams • Hardwood floors & extensive built-ins • Expansive windows bringing the outdoor setting into view • Dedicated bar for entertaining • Flexible office, sitting & gathering spaces • Kitchen with granite countertops & abundant cabinetry The home’s stone-and-wood architecture creates a warm lodge-inspired character that complements its golf-course setting. Generous living areas provide plenty of room to gather, entertain or simply spread out. Architectural details including natural wood, stone, vaulted ceilings, exposed beams and built-ins give the home a personality all its own. PRIMARY RETREAT: The spacious primary suite offers a private deck for a quiet place to begin or end the day. The primary bath features dual vanities, a jetted soaking tub and separate tiled shower, while a walk-in closet provides generous storage. ENTERTAINING: This home was made for gathering. Move easily from indoor living spaces to decks, porches and the pool area. Host friends for a summer afternoon by the pool, enjoy drinks at the bar, gather around the fireplaces when the weather cools or spend an evening outside around the firepit. Multiple indoor and outdoor spaces allow everyone to find their favorite place to relax. RECENT IMPROVEMENTS: • Flat rubber garage roof replaced September 2026 • Crawlspaces professionally sealed & under warranty THE SETTING: Located in Catawba Springs of NE Hickory, the home sits directly at the 6th-hole tee box of the Dogwood Course. Mature surroundings, golf-course views and the .97-acre homesite create an established setting while keeping you convenient to Hickory’s shopping, dining, recreation and everyday amenities. Whether you’re a golfer or simply appreciate the beauty and openness of a golf-course setting, this property offers something increasingly difficult to find: 3,733 SF of living space, nearly an acre, a private pool, distinctive architectural character and outdoor living spaces—all in one of NE Hickory’s established golf communities. Come experience the space, setting and lifestyle of Catawba Springs at 4821 Elmhurst Drive NE.
Additional Information
- Hoa Fee
- $100
- Hoa Fee Paid
- Annually
- Fireplace
- Yes
- Interior Features
- Built-in Features, Garden Tub, Open Floorplan, Pantry, Storage, Walk-In Closet(s)
- Equipment
- Dishwasher, Tankless Water Heater
- Foundation
- Crawl Space
- Main Level Rooms
- Kitchen, Living Room, Dining Room, Library, Den, Bathroom-Half, Laundry, Bar/Entertainment
- Laundry Location
- Inside, Laundry Room, Main Level
- Heating
- Central, Natural Gas
- Water
- City
- Sewer
- Public Sewer, Other - See Remarks
- Exterior Construction
- Stone, Wood
- Parking
- Circular Driveway, Attached Garage, Garage Door Opener, Garage Faces Front
- Driveway
- Concrete, Paved
- Lot Description
- Cleared, Green Area, Level, On Golf Course, Wooded, Views
- Elementary School
- Snow Creek
- Middle School
- H.M. Arndt
- High School
- St. Stephens
- Total Property HLA
- 3733
Mortgage Calculator
“ Based on information submitted to the MLS GRID as of . All data is obtained from various sources and may not have been verified by broker or MLS GRID. Supplied Open House Information is subject to change without notice. All information should be independently reviewed and verified for accuracy. Some IDX listings have been excluded from this website. Properties may or may not be listed by the office/agent presenting the information © 2026 Canopy MLS as distributed by MLS GRID”

Last Updated: