8921 Glade Court, Huntersville, NC 28078
- $582,500
- 4
- BD
- 3
- BA
- 2,759
- SqFt




Listing courtesy of Howard Hanna Allen Tate Lake Norman. jennifer.hazlett@allentate.com
Sold listing courtesy of Stone Realty Group
- Sold Price
- $582,500
- List Price
- $580,000
- MLS#
- 4370154
- Status
- CLOSED
- Days on Market
- 52
- Property Type
- Residential
- Year Built
- 1996
- Closing Date
- Jun 15, 2026
- Bedrooms
- 4
- Bathrooms
- 3
- Full Baths
- 2
- Half Baths
- 1
- Lot Size
- 9,583
- Lot Size Area
- 0.22
- Living Area
- 2,759
- Sq Ft Total
- 2759
- County
- Mecklenburg
- Subdivision
- Wynfield Forest
- Special Conditions
- None
Property Description
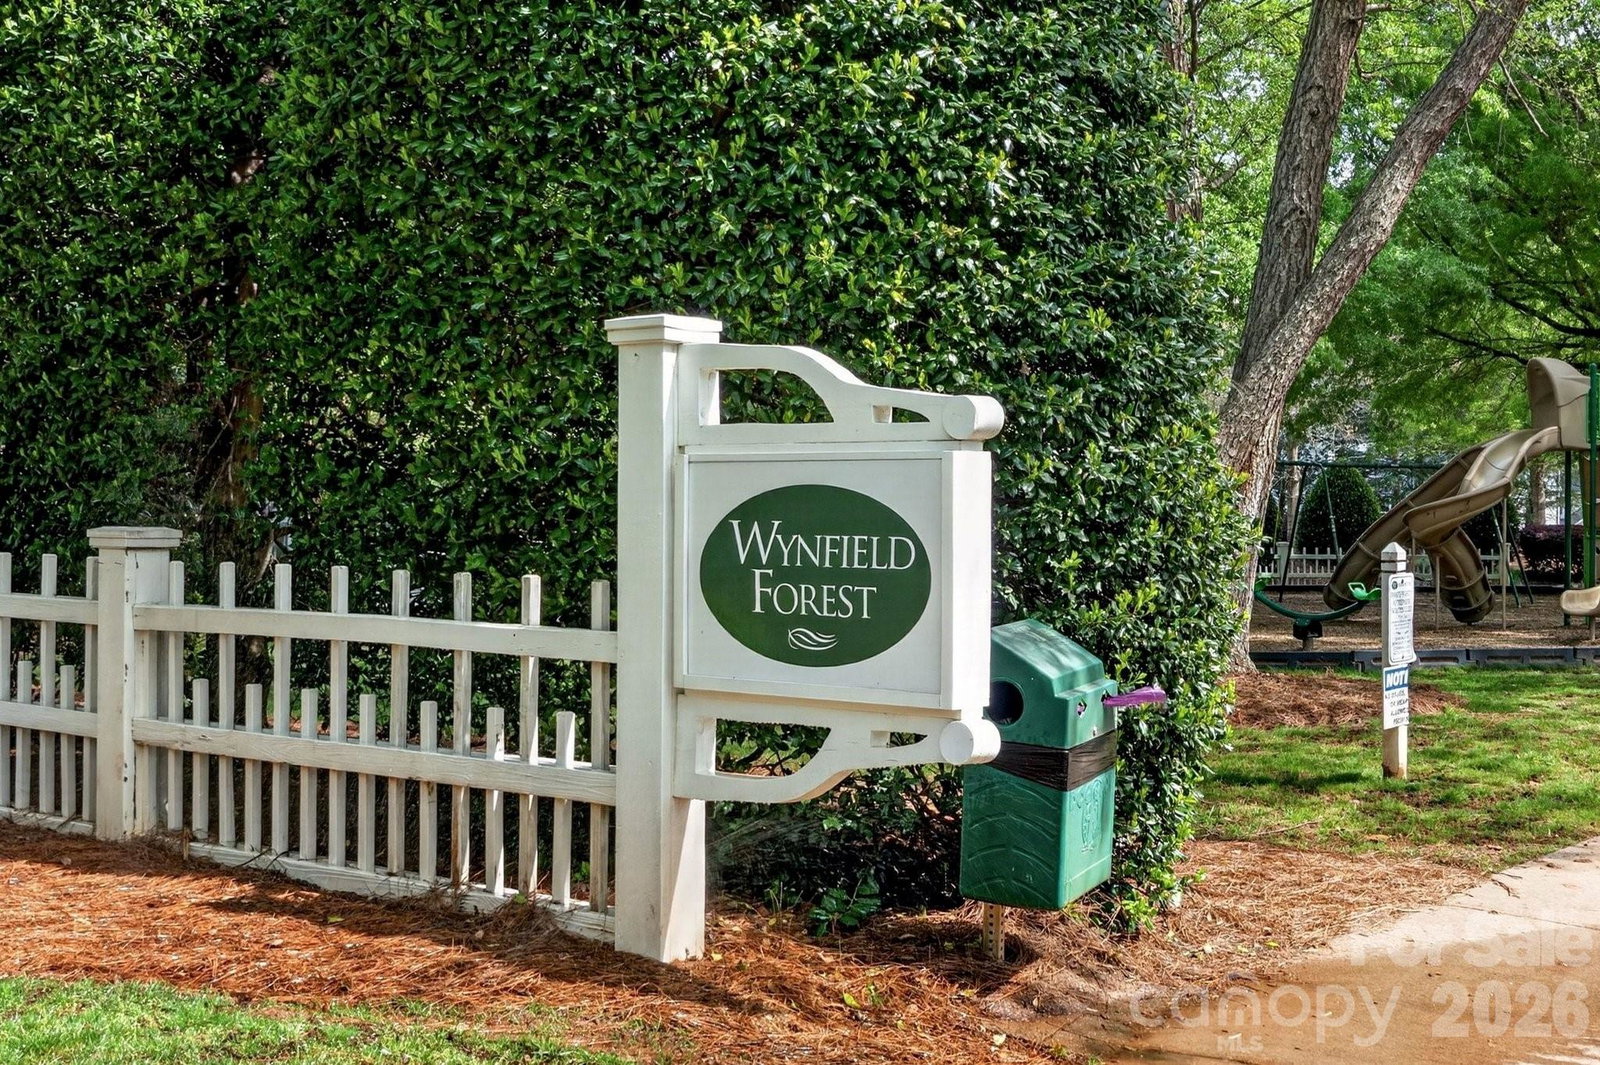
This four-bedroom, 2.5-bath home in highly sought-after Wynfield Forest stands out right away. The McDowell Creek Greenway project is underway, with a future paved connection planned from the Glade Ct cul-de-sac, linking directly to the larger trail system just steps away. It’s an easy setup for walks, runs, or bike rides right from your front door. Inside, fresh paint and new flooring throughout give the home a clean, updated feel from the moment you walk in. Out back, a flat yard offers plenty of usable space, while the spacious screened-in porch is the spot you’ll actually use, think morning coffee, game days, or winding down in the evening. Wynfield Forest brings the lifestyle with a community pool, playground, tennis courts, and sidewalks that make it easy to get out and enjoy the neighborhood. All of this in a Huntersville location that keeps you close to everything without feeling right on top of it.
Additional Information
- Hoa Fee
- $462
- Hoa Fee Paid
- Semi-Annually
- Community Features
- Clubhouse, Fitness Center, Outdoor Pool, Playground, Sidewalks, Tennis Court(s), Walking Trails
- Fireplace
- Yes
- Interior Features
- Attic Stairs Pulldown
- Floor Coverings
- Carpet, Tile, Vinyl
- Equipment
- Dishwasher, Disposal, Gas Range, Gas Water Heater, Microwave, Refrigerator
- Foundation
- Slab
- Main Level Rooms
- Bathroom-Half, Laundry, Dining Room, Office
- Laundry Location
- Laundry Room
- Heating
- Forced Air, Natural Gas
- Water
- City
- Sewer
- Public Sewer
- Exterior Features
- Fire Pit
- Exterior Construction
- Brick Partial, Vinyl
- Roof
- Fiberglass
- Parking
- Attached Garage
- Driveway
- Concrete, Paved
- Lot Description
- Cleared
- Elementary School
- Grand Oak
- Middle School
- Francis Bradley
- High School
- Hopewell
- Zoning
- GR
- Total Property HLA
- 2759
Mortgage Calculator
“ Based on information submitted to the MLS GRID as of . All data is obtained from various sources and may not have been verified by broker or MLS GRID. Supplied Open House Information is subject to change without notice. All information should be independently reviewed and verified for accuracy. Some IDX listings have been excluded from this website. Properties may or may not be listed by the office/agent presenting the information © 2026 Canopy MLS as distributed by MLS GRID”

Last Updated: