51 Farmstead Road, Leicester, NC 28748
- $260,000
- 3
- BD
- 2
- BA
- 1,798
- SqFt


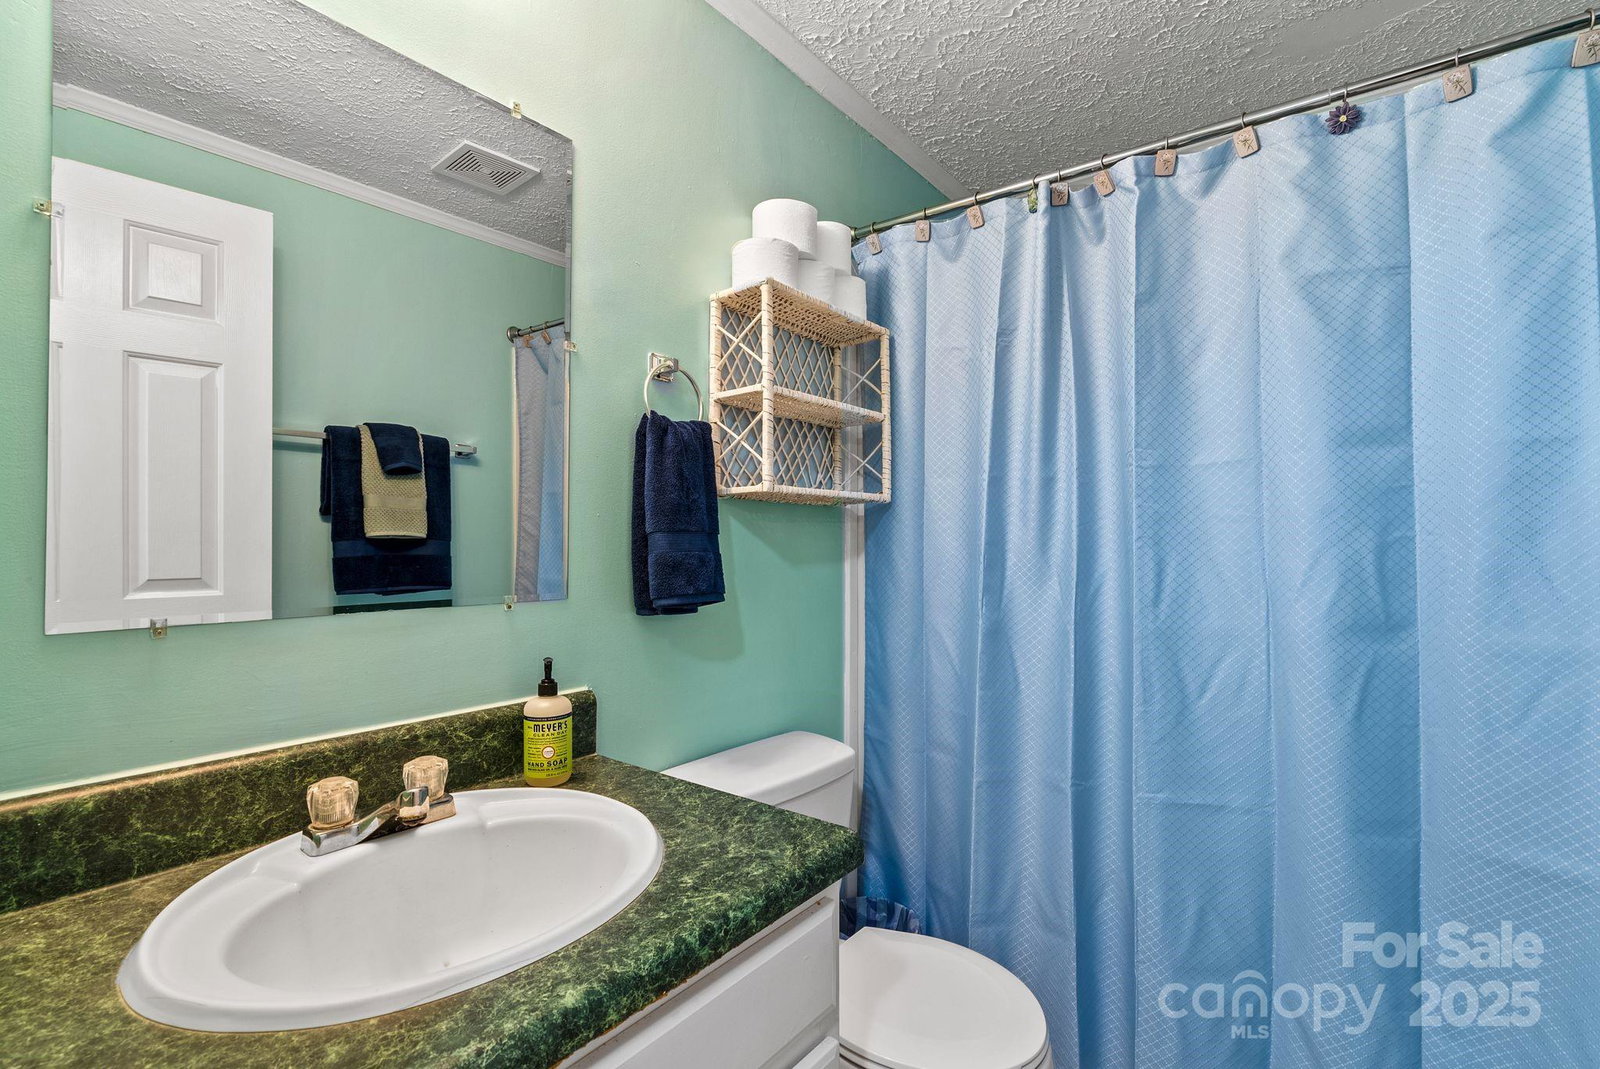




Listing courtesy of Epique Inc.. realtor.laurenjune@gmail.com
Sold listing courtesy of NorthGroup Real Estate LLC
- Sold Price
- $260,000
- List Price
- $282,499
- MLS#
- 4280263
- Status
- CLOSED
- Days on Market
- 145
- Property Type
- Residential
- Year Built
- 2001
- Closing Date
- Dec 06, 2025
- Bedrooms
- 3
- Bathrooms
- 2
- Full Baths
- 2
- Lot Size
- 33,105
- Lot Size Area
- 0.76
- Living Area
- 1,798
- Sq Ft Total
- 1798
- County
- Buncombe
- Subdivision
- Farmstead
- Special Conditions
- None
- Waterfront Features
- None
Property Description
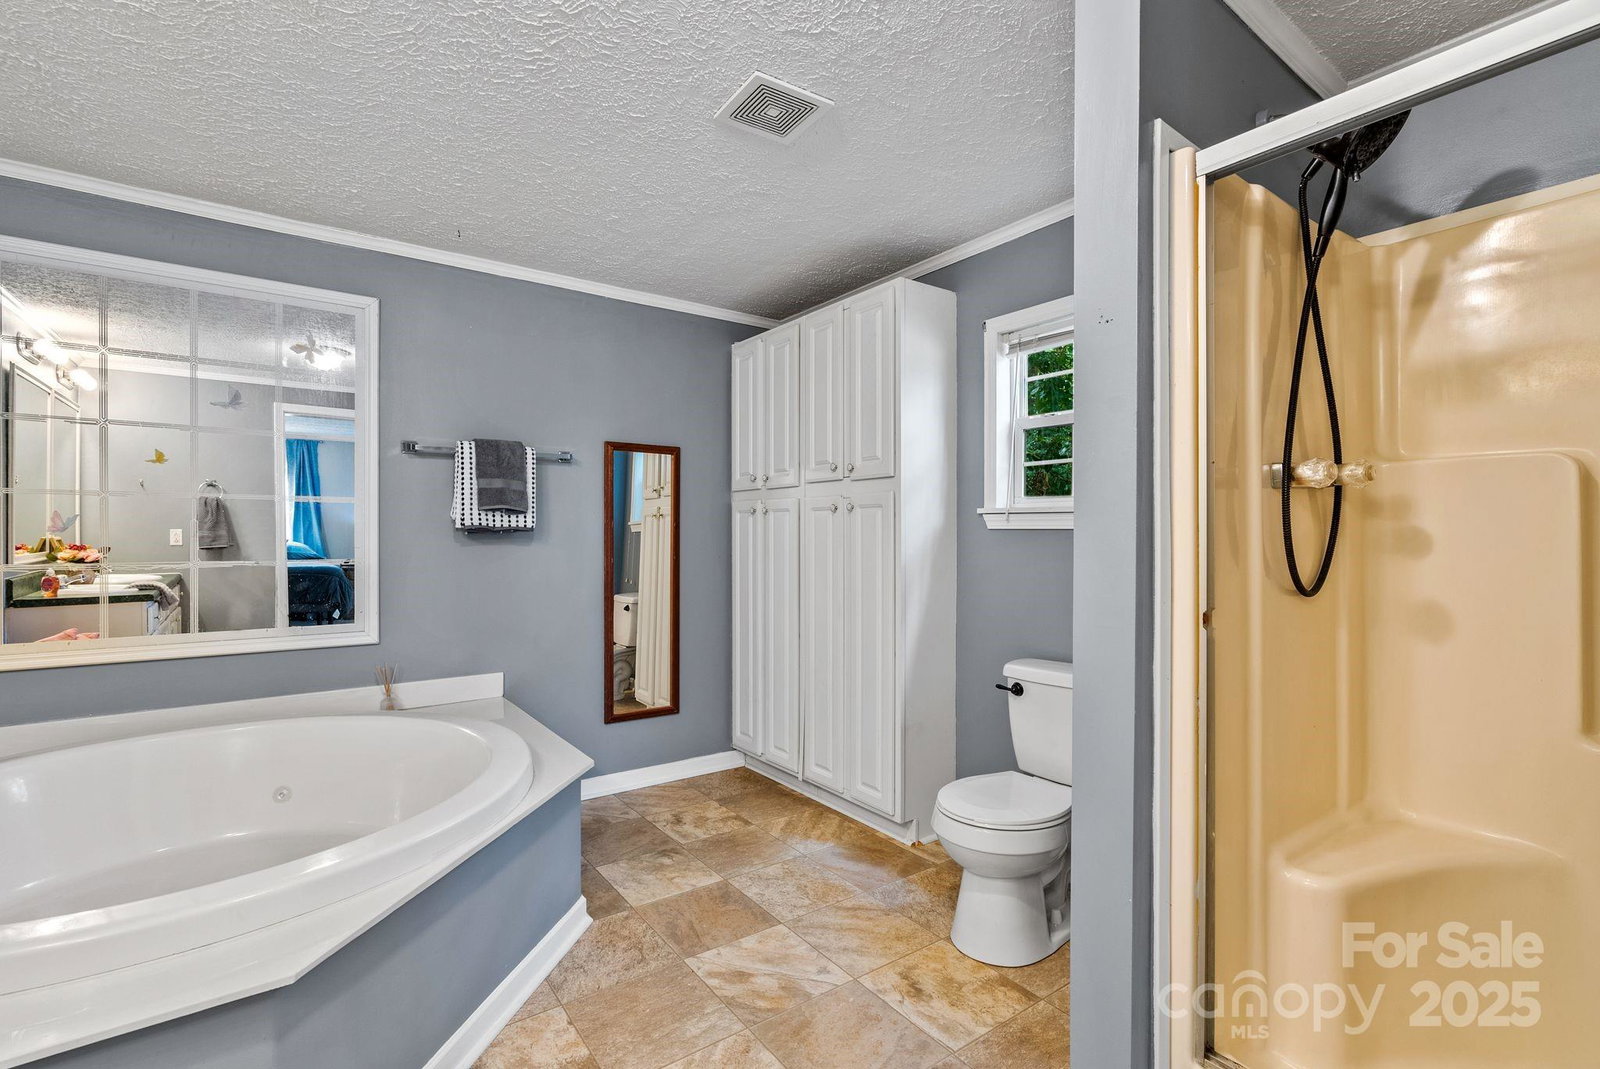
Seller wants to sell! Now offering all closing costs paid by seller up to $10,000 with an acceptable offer. Combine that with the 1% buy own credit with approved lender for buyer to use at their discretion. This could mean little to no cash out of your pocket to own a home! Welcome to 51 Farmstead! A beautifully maintained 3-bedroom, 2-bathroom home nestled in the peaceful countryside of Leicester. Enjoy stunning rolling hill and mountain views from your front porch, offering the perfect backdrop for calm mornings or evening gatherings. Step inside to an open floor plan filled with natural light and freshly painted interiors. The primary bedroom features a walk-in closet and an en suite bathroom with a large soaking tub. The main living area flows seamlessly into the kitchen and dining space, ideal for entertaining or everyday living. (most furniture included!) Outside, you'll find a fenced-in yard perfect for pets or play, plus a separate hangout area tucked away in a wooded corner-your own private retreat. The freshly painted shutters and deck add to the home's charm. Whether you're looking for space, views, or a peaceful lifestyle just a short drive from Asheville, this home has it all. Come experience mountain living at its finest.
Additional Information
- Fireplace
- Yes
- Interior Features
- Kitchen Island, Open Floorplan, Pantry, Walk-In Closet(s)
- Equipment
- Dishwasher, Oven, Refrigerator, Washer/Dryer
- Foundation
- Permanent
- Main Level Rooms
- Primary Bedroom
- Laundry Location
- Laundry Room
- Heating
- Heat Pump
- Water
- Well
- Sewer
- Septic Installed
- Exterior Construction
- Vinyl
- Parking
- Driveway
- Driveway
- Gravel, Paved
- Elementary School
- Erwin
- Middle School
- Clyde A Erwin
- High School
- Clyde A Erwin
- Zoning
- OU
- Total Property HLA
- 1798
- Master on Main Level
- Yes
Mortgage Calculator
“ Based on information submitted to the MLS GRID as of . All data is obtained from various sources and may not have been verified by broker or MLS GRID. Supplied Open House Information is subject to change without notice. All information should be independently reviewed and verified for accuracy. Some IDX listings have been excluded from this website. Properties may or may not be listed by the office/agent presenting the information © 2026 Canopy MLS as distributed by MLS GRID”

Last Updated: