148 Crystal Circle, Mooresville, NC 28117
- $825,000
- 3
- BD
- 3
- BA
- 2,700
- SqFt




Listing courtesy of Howard Hanna Allen Tate Lake Norman. maceon.mitchell@allentate.com
Sold listing courtesy of EXP Realty LLC Mooresville
- Sold Price
- $825,000
- List Price
- $850,000
- MLS#
- 4332435
- Status
- CLOSED
- Days on Market
- 41
- Property Type
- Residential
- Year Built
- 2025
- Closing Date
- Feb 13, 2026
- Bedrooms
- 3
- Bathrooms
- 3
- Full Baths
- 2
- Half Baths
- 1
- Lot Size
- 20,473
- Lot Size Area
- 0.47000000000000003
- Living Area
- 2,700
- Sq Ft Total
- 2700
- County
- Iredell
- Subdivision
- Crystal Bay
- Special Conditions
- None
- Waterfront Features
- Boat Ramp Community
Property Description
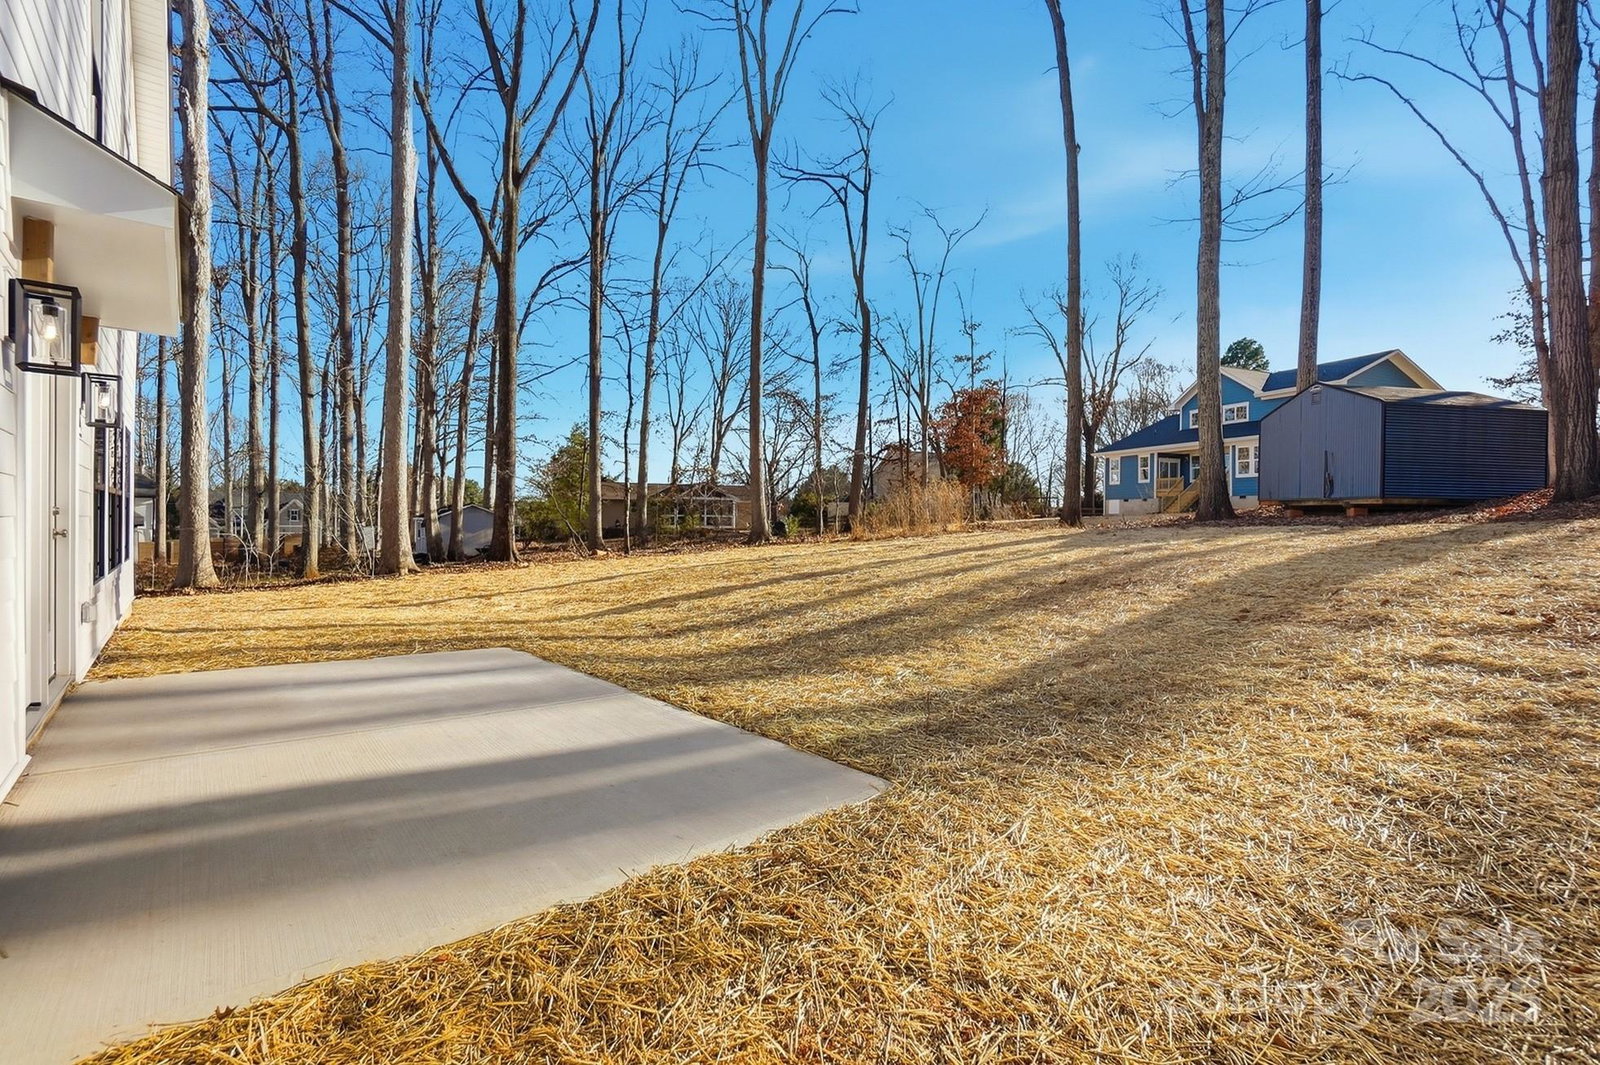
Welcome home to this Brand New Construction home offering serene lake views and effortless living. Enjoy the rare combination of no HOA and the benefit of Iredell County taxes, all while embracing the tranquility of Lake Norman living just minutes from premier shopping and dining. This spacious 3-bedroom home with a generous 4th bonus/flex room offers versatility and room to spread out. The first floor features a dedicated office space overlooking the lake, perfect for working from home with an inspiring backdrop. The spacious kitchen is designed for both everyday living and entertaining, featuring quartz countertops, a stylish tile backsplash, and a gas range. Just off the kitchen, a thoughtfully designed bar area with custom built-in shelving and a beverage refrigerator adds the perfect touch for hosting and gatherings. The living room is filled with an abundance of natural light and centers around a gas fireplace, complemented by custom built-in shelving that adds both warmth and functionality. Start your mornings on the oversized front porches, enjoying coffee while listening to the peaceful sounds of the lake just across the street. The expansive front yard offers ample space for outdoor play, entertaining, or relaxing with pets. Upstairs, the primary suite serves as a private retreat, featuring a spa-like bath and dual walk-in closets. Just a short stroll away, the community lake access lot allows you to launch a kayak or small watercraft, enjoy a picnic, swim or float, or simply soak in the breathtaking views of Lake Norman. Conveniently located just off Brawley School Road and Canvasback, this home offers easy access to shopping, dining, medical facilities, golf, and more!
Additional Information
- Community Features
- Lake Access
- Fireplace
- Yes
- Interior Features
- Attic Stairs Pulldown, Built-in Features, Cable Prewire, Drop Zone, Kitchen Island, Open Floorplan, Pantry, Walk-In Closet(s), Walk-In Pantry
- Equipment
- Bar Fridge, Dishwasher, Gas Range, Microwave, Oven, Refrigerator
- Foundation
- Slab
- Main Level Rooms
- Kitchen, Office, Living Room, Bar/Entertainment, Bathroom-Half, Dining Room
- Laundry Location
- Upper Level
- Heating
- Central
- Water
- Well
- Sewer
- Septic Installed
- Exterior Construction
- Fiber Cement
- Roof
- Architectural Shingle
- Parking
- Driveway, Attached Garage, Garage Faces Side
- Driveway
- Concrete, Paved
- Lot Description
- Cleared
- Elementary School
- Unspecified
- Middle School
- Unspecified
- High School
- Unspecified
- New Construction
- Yes
- Builder Name
- Hybrid Homes Inc
- Total Property HLA
- 2700
Mortgage Calculator
“ Based on information submitted to the MLS GRID as of . All data is obtained from various sources and may not have been verified by broker or MLS GRID. Supplied Open House Information is subject to change without notice. All information should be independently reviewed and verified for accuracy. Some IDX listings have been excluded from this website. Properties may or may not be listed by the office/agent presenting the information © 2026 Canopy MLS as distributed by MLS GRID”

Last Updated: