4603 Hedgemore Drive, Charlotte, NC 28209
- $309,000
- 2
- BD
- 2
- BA
- 1,184
- SqFt




Listing courtesy of Corcoran HM Properties. TommyWilliams@hmproperties.com
- List Price
- $309,000
- MLS#
- 4417329
- Status
- ACTIVE
- Days on Market
- 1
- Property Type
- Residential
- Year Built
- 1968
- Bedrooms
- 2
- Bathrooms
- 2
- Full Baths
- 1
- Half Baths
- 1
- Living Area
- 1,184
- Sq Ft Total
- 1184
- County
- Mecklenburg
- Subdivision
- Park Place
- Building Name
- Park Place
- Special Conditions
- None
Property Description
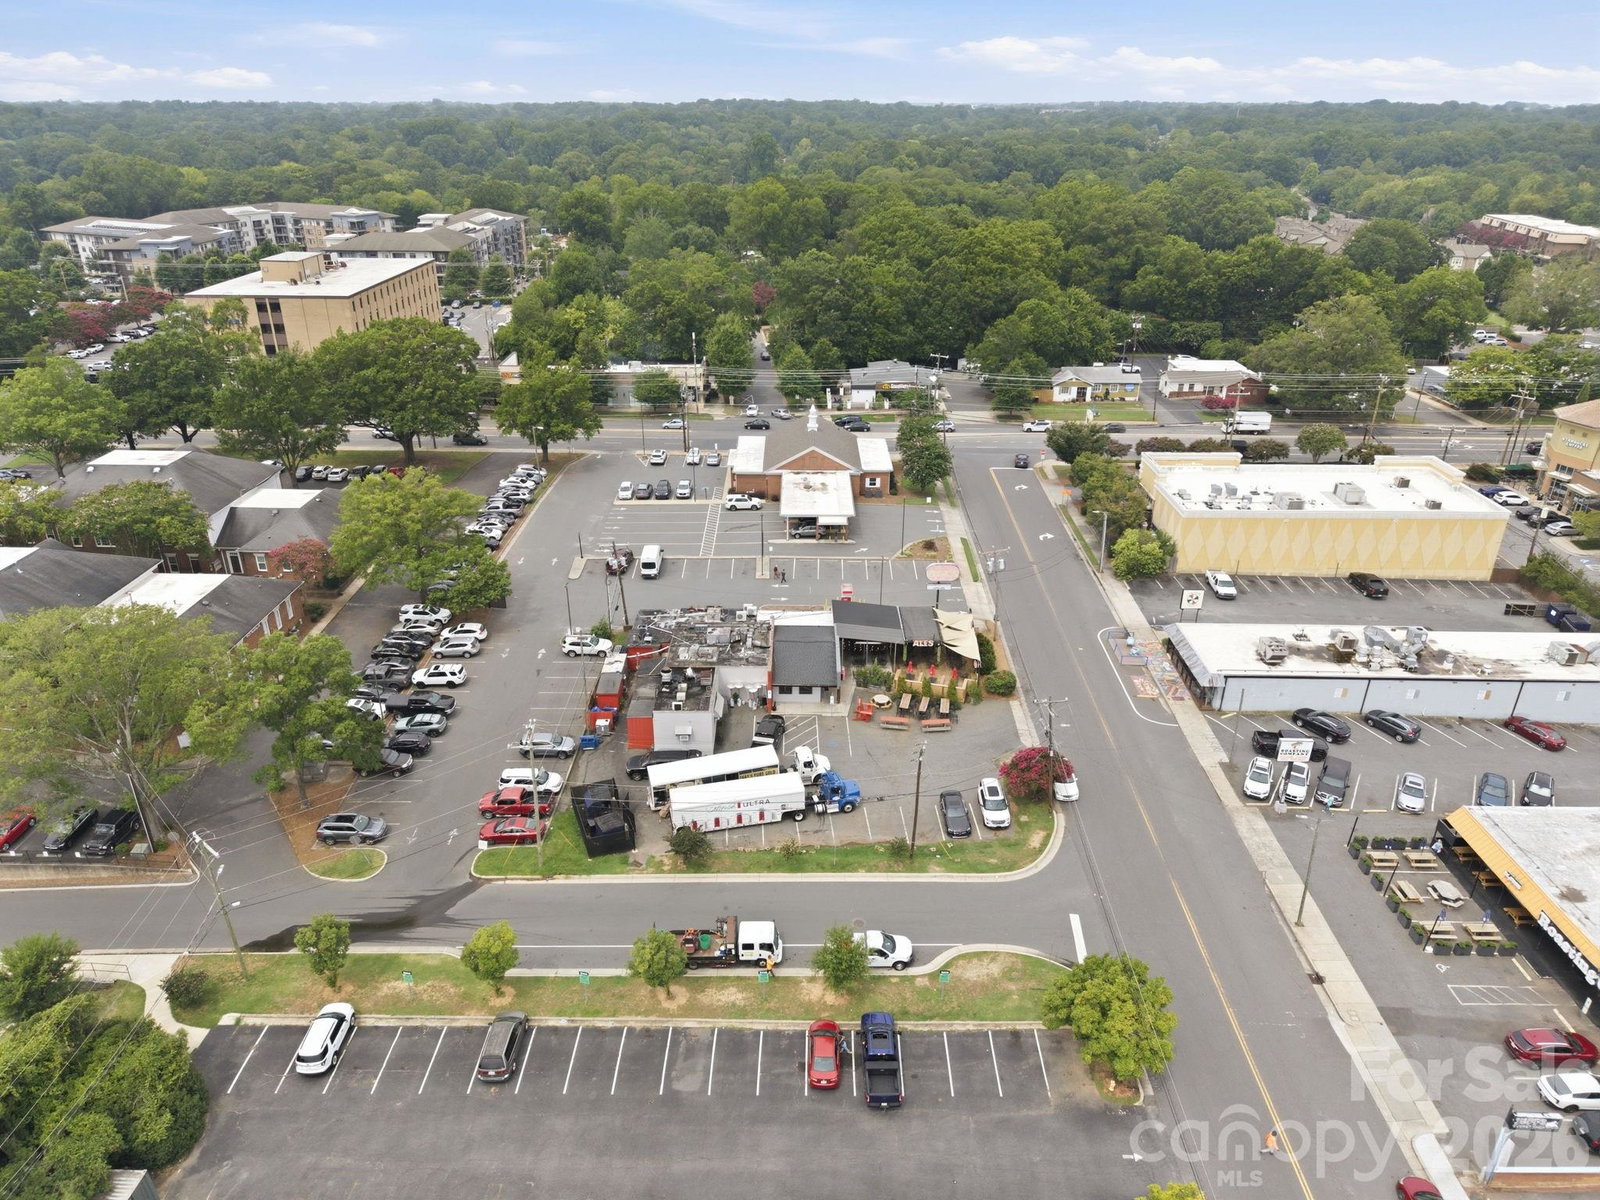
Location, Lifestyle & Low-Maintenance Living in the Heart of Montford! Welcome to this move-in-ready 2-bedroom, townhome-style condo in one of Charlotte's most desirable and walkable neighborhoods. Ideally situated in the heart of the Montford area, you'll be just steps from some of the area's favorite restaurants, bars, coffee shops, and local hotspots, including Moosehead, Angry Ales, Blackhawk, Amelie's, Brazwell's, The Barker Lounge, and Park Road Shopping Center. The nearby Greenway adds even more opportunity to enjoy the outdoors. Inside, fresh LVP flooring, new carpet, and neutral décor create a clean, inviting atmosphere. Both bathrooms have been refreshed with new vanities and fixtures, while vinyl windows throughout provide added efficiency and easy maintenance. The two spacious bedrooms offer generous closet space, with the primary suite featuring a separate second vanity for added convenience and privacy. Step outside to the private, fenced-in rear patio, the perfect spot for morning coffee, casual entertaining, or unwinding after a long day. With its unbeatable location, tasteful updates, private outdoor space, and move-in-ready condition, this home is aggressively priced and ready for a quick closing. Don't miss this fantastic opportunity to enjoy all that Montford has to offer!
Additional Information
- Hoa Fee
- $449
- Hoa Fee Paid
- Monthly
- Community Features
- Outdoor Pool
- Interior Features
- Attic Stairs Pulldown
- Floor Coverings
- Carpet, Vinyl
- Equipment
- Dishwasher, Electric Range, Exhaust Fan, Refrigerator, Washer/Dryer
- Foundation
- Slab
- Main Level Rooms
- Kitchen, Dining Area, Family Room, Bathroom-Half
- Laundry Location
- Laundry Closet
- Heating
- Heat Pump
- Water
- City
- Sewer
- Public Sewer
- Exterior Features
- Lawn Maintenance
- Exterior Construction
- Brick Full, Hardboard Siding
- Roof
- Architectural Shingle
- Parking
- Parking Lot
- Driveway
- Asphalt, Paved
- Elementary School
- Selwyn
- Middle School
- Alexander Graham
- High School
- Myers Park
- Total Property HLA
- 1184
Mortgage Calculator
“ Based on information submitted to the MLS GRID as of . All data is obtained from various sources and may not have been verified by broker or MLS GRID. Supplied Open House Information is subject to change without notice. All information should be independently reviewed and verified for accuracy. Some IDX listings have been excluded from this website. Properties may or may not be listed by the office/agent presenting the information © 2026 Canopy MLS as distributed by MLS GRID”

Last Updated: