154 Ramano Drive, Iron Station, NC 28080
- $765,000
- 4
- BD
- 3
- BA
- 3,156
- SqFt




Listing courtesy of NorthGroup Real Estate LLC. nicole@berryteamnc.com
- List Price
- $765,000
- MLS#
- 4411067
- Status
- ACTIVE UNDER CONTRACT
- Days on Market
- 45
- Property Type
- Residential
- Year Built
- 2008
- Bedrooms
- 4
- Bathrooms
- 3
- Full Baths
- 2
- Half Baths
- 1
- Lot Size
- 90,604
- Lot Size Area
- 2.08
- Living Area
- 3,156
- Sq Ft Total
- 3156
- County
- Lincoln
- Subdivision
- Carolina Woods
- Special Conditions
- None
Property Description
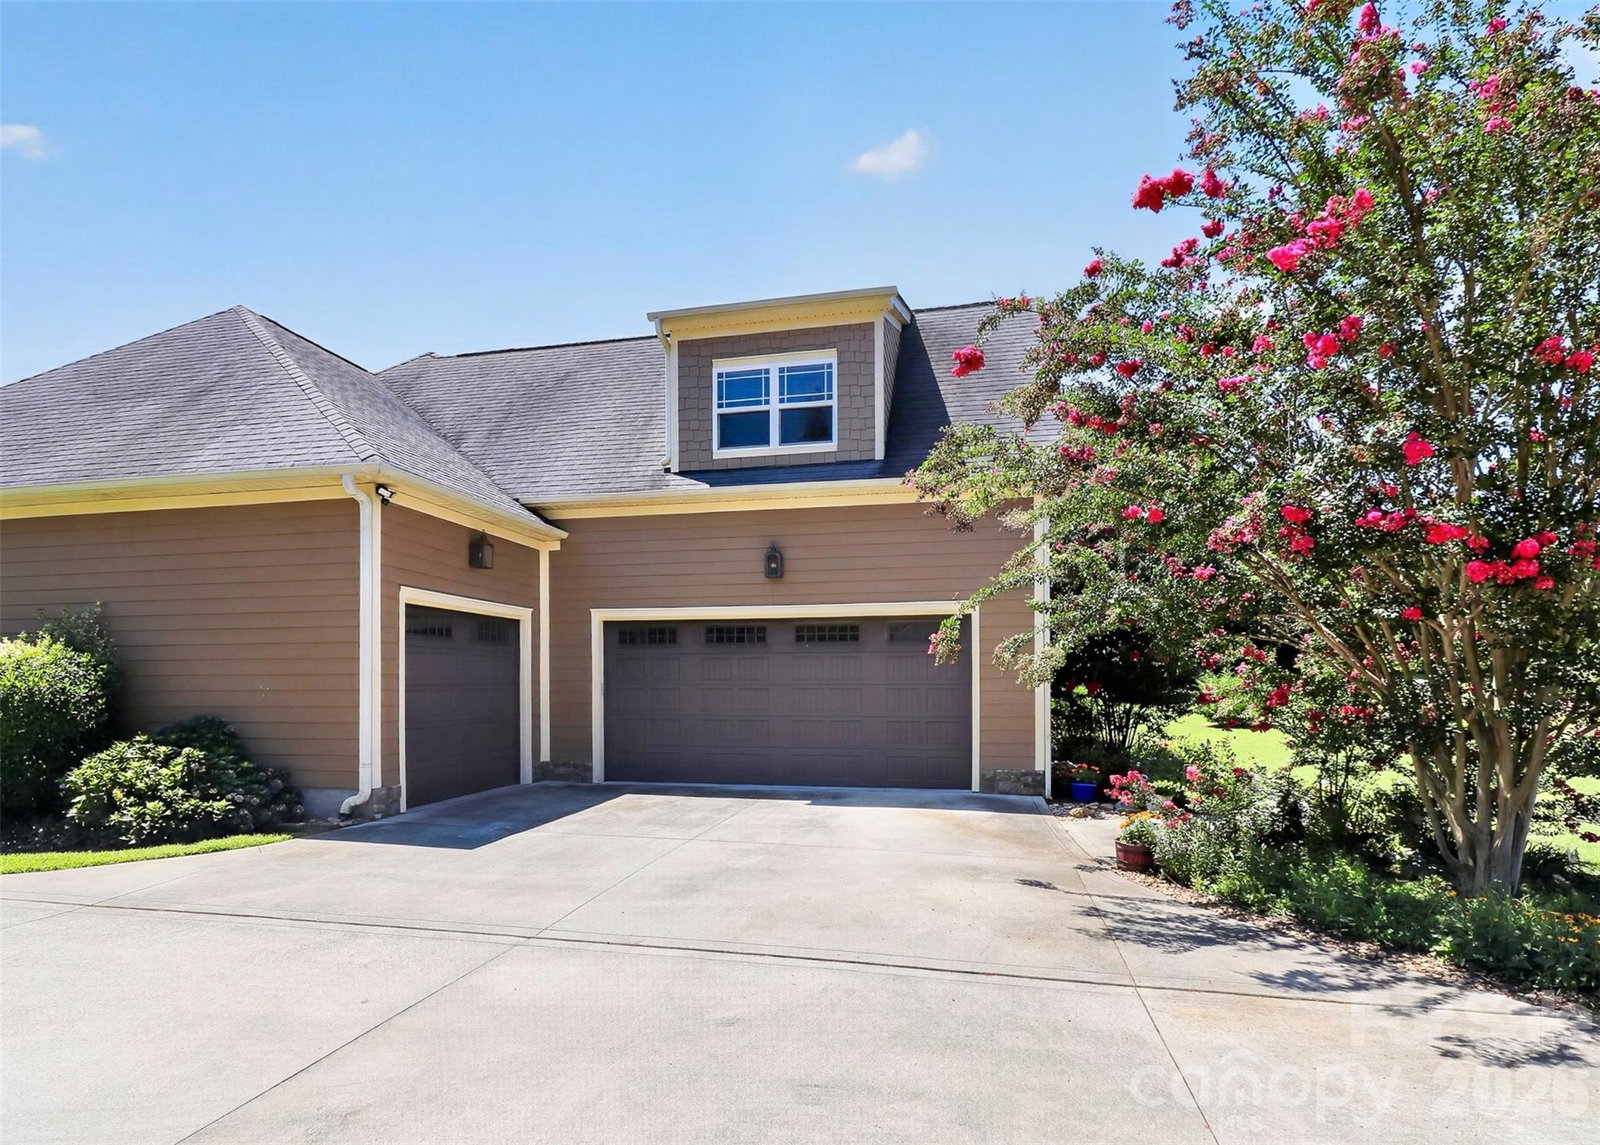
Welcome home to this custom-built retreat where timeless craftsmanship meets peaceful country living. Nestled on 2.3 private acres (including an additional 0.2-acre parcel), this beautifully maintained 4-bedroom, 2.5-bath home with a spacious bonus room offers the perfect blend of elegance, comfort, and functionality—all just minutes from Lake Norman, shopping, restaurants, and entertainment. From the moment you arrive, you'll be impressed by the solid mahogany double arched front doors, meticulously maintained landscaping, and flowering trees that create exceptional curb appeal. Inside, the thoughtfully designed split-bedroom floor plan features rich hardwood floors, soaring ceilings, graceful arched doorways, and abundant natural light throughout. The spacious kitchen is designed for both everyday living and entertaining with granite countertops, stainless steel appliances, custom cabinetry, a pantry, and a breakfast bar overlooking the main living area. Cozy up by the gas fireplace or unwind in the enclosed sunroom, which opens to a low-maintenance Trex deck—perfect for enjoying the peaceful surroundings. The luxurious primary suite features a double tray ceiling, dual walk-in closets, and a spa-inspired bath complete with dual vanities, soaking tub, separate shower, and private water closet. Need extra space? The large bonus room, walk-in attic, and oversized split 3-car garage (893sqft) provide endless flexibility for hobbies, storage, or a home office. Outside, the impressive 2 story barn (686sqft) with electricity and built-in wooden workbenches is ideal for projects, equipment storage, or recreational use. The home is equipped with well and septic, two heat pumps, an HVAC system with air scrubbers, an encapsulated crawl space with dehumidifier, an alarm system, and an architectural roof that has been well maintained. As an added bonus, the outdoor grill conveys and is connected to its own dedicated propane line—ready for your next backyard gathering. This one-of-a-kind property offers the privacy of country living without sacrificing convenience. A rare opportunity to own a beautifully crafted home with room to spread out, inside and out.
Additional Information
- Fireplace
- Yes
- Interior Features
- Attic Walk In, Breakfast Bar, Built-in Features, Entrance Foyer, Garden Tub, Open Floorplan, Pantry, Split Bedroom, Storage, Walk-In Closet(s)
- Floor Coverings
- Carpet, Wood
- Equipment
- Dishwasher, Disposal
- Foundation
- Crawl Space
- Main Level Rooms
- Primary Bedroom, Bedroom(s), Bathroom-Full, Bathroom-Half, Kitchen, Living Room, Dining Room
- Laundry Location
- Mud Room, Laundry Room, Main Level
- Heating
- Heat Pump
- Water
- Well
- Sewer
- Septic Installed
- Exterior Features
- Gas Grill
- Exterior Construction
- Hardboard Siding
- Roof
- Architectural Shingle
- Parking
- Driveway, Attached Garage, Garage Faces Front, Garage Faces Side
- Driveway
- Concrete, Paved
- Elementary School
- St. James
- Middle School
- East Lincoln
- High School
- East Lincoln
- Total Property HLA
- 3156
- Master on Main Level
- Yes
Mortgage Calculator
“ Based on information submitted to the MLS GRID as of . All data is obtained from various sources and may not have been verified by broker or MLS GRID. Supplied Open House Information is subject to change without notice. All information should be independently reviewed and verified for accuracy. Some IDX listings have been excluded from this website. Properties may or may not be listed by the office/agent presenting the information © 2026 Canopy MLS as distributed by MLS GRID”

Last Updated: