12440 Kane Alexander Drive, Huntersville, NC 28078
- $650,000
- 5
- BD
- 4
- BA
- 2,914
- SqFt




Listing courtesy of Howard Hanna Allen Tate Lake Norman. judy.robertson@allentate.com
- List Price
- $650,000
- MLS#
- 4390522
- Status
- ACTIVE
- Days on Market
- 97
- Property Type
- Residential
- Architectural Style
- Transitional
- Year Built
- 2002
- Price Change
- ▼ $25,000 1789583355
- Bedrooms
- 5
- Bathrooms
- 4
- Full Baths
- 3
- Half Baths
- 1
- Lot Size
- 10,890
- Lot Size Area
- 0.25
- Living Area
- 2,914
- Sq Ft Total
- 2914
- County
- Mecklenburg
- Subdivision
- Northstone
- Special Conditions
- None
Property Description
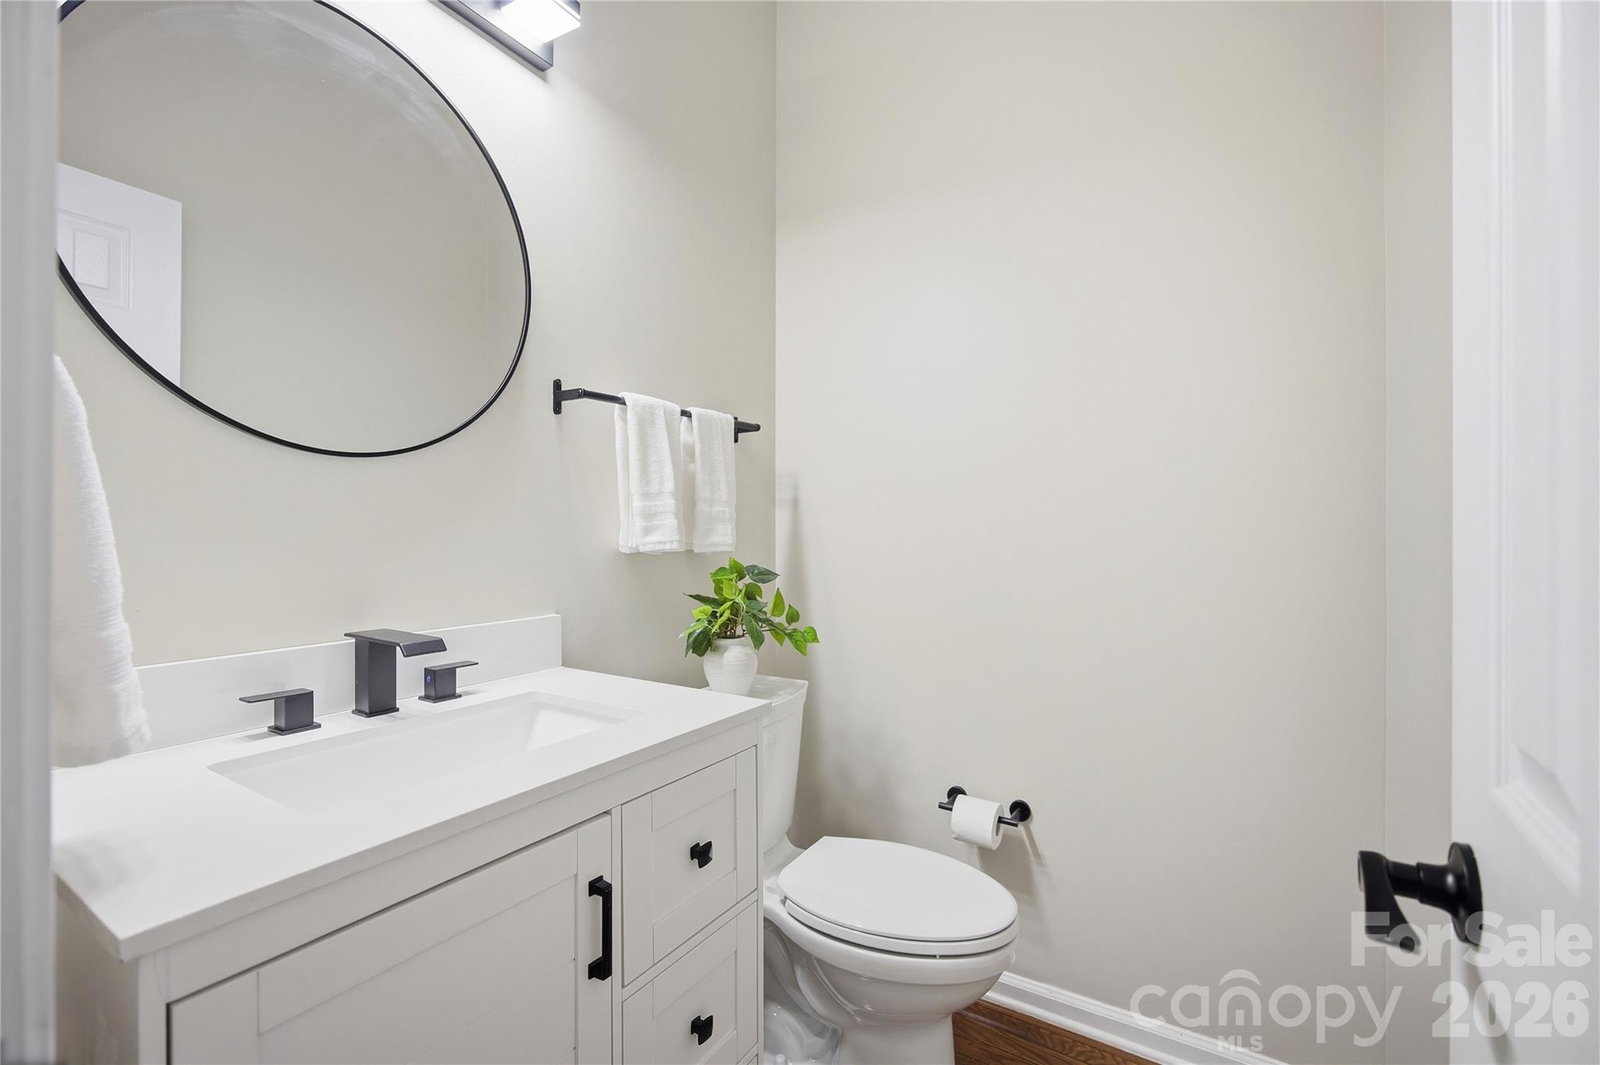
INCREDIBLE PRICE ADJUSTMENT! Welcome to this beautifully maintained and thoughtfully updated Northstone home offering 5 bedrooms, 3.5 baths, a main-level primary suite, and a flexible floor plan designed for comfortable everyday living and entertaining. A soaring two-story foyer opens to light-filled living spaces, including a formal living room with dramatic windows, an elegant dining room, and a spacious family room with cathedral ceilings and a gas fireplace. The open kitchen features abundant cabinetry, generous workspace, and a sunny breakfast area overlooking the private backyard. The main-level primary suite offers a peaceful retreat with a beautifully renovated, spa-inspired bath completed in 2026. Two full baths and the powder room have been tastefully remodeled, while hardwood floors extend throughout most of the main level and into the primary suite. Upstairs, generously sized bedrooms and a spacious 5th bedroom/bonus provide exceptional flexibility for guests, a home office, fitness space, playroom, or media room. Outside, mature shade trees, established landscaping, full-yard irrigation and a deck create a backyard ideal for entertaining or simply relaxing. Move-in ready with thoughtful recent improvements, including a new water heater (2026), professional power washing, gutter cleaning, exterior window washing, and professional cleaning. Abundant storage includes a walk-in attic, overhead garage storage, and a dedicated garage work area. The driveway is one of the few with an additional 3rd car pad. Located in desirable Northstone, this exceptional home combines generous living spaces, a main-level primary suite, (and secondary suite, up) thoughtful updates, abundant storage—all ready for its next owner.
Additional Information
- Hoa Fee
- $390
- Hoa Fee Paid
- Annually
- Fireplace
- Yes
- Interior Features
- Attic Stairs Pulldown, Attic Walk In, Cable Prewire, Entrance Foyer, Kitchen Island, Open Floorplan, Storage, Walk-In Closet(s)
- Floor Coverings
- Carpet, Vinyl, Wood
- Equipment
- Dishwasher, Disposal, Dryer, Electric Oven, Electric Range, Refrigerator with Ice Maker, Washer/Dryer
- Foundation
- Crawl Space
- Main Level Rooms
- Primary Bedroom, Living Room, Living Room, Family Room, Kitchen, Laundry, Bathroom-Full, Bathroom-Half
- Laundry Location
- Laundry Room, Main Level, Sink
- Heating
- Forced Air, Natural Gas
- Water
- City
- Sewer
- Public Sewer
- Exterior Features
- Fire Pit, Gas Grill
- Exterior Construction
- Brick Partial, Vinyl
- Roof
- Architectural Shingle
- Parking
- Driveway, Attached Garage, Garage Faces Side, Keypad Entry
- Driveway
- Concrete, Paved
- Lot Description
- Corner Lot, Wooded
- Elementary School
- Huntersville
- Middle School
- Bailey
- High School
- William Amos Hough
- Zoning
- GR
- Total Property HLA
- 2914
- Master on Main Level
- Yes
Mortgage Calculator
“ Based on information submitted to the MLS GRID as of . All data is obtained from various sources and may not have been verified by broker or MLS GRID. Supplied Open House Information is subject to change without notice. All information should be independently reviewed and verified for accuracy. Some IDX listings have been excluded from this website. Properties may or may not be listed by the office/agent presenting the information © 2026 Canopy MLS as distributed by MLS GRID”

Last Updated: