1960 Atoah Road, Robbinsville, NC 28771
- $524,875
- 3
- BD
- 2
- BA
- 1,548
- SqFt




Listing courtesy of Keller Williams Great Smokies - Bryson City. martyhuskins@outlook.com
- List Price
- $524,875
- MLS#
- 4379069
- Status
- ACTIVE
- Days on Market
- 135
- Property Type
- Residential
- Architectural Style
- Cabin, Ranch
- Year Built
- 2009
- Price Change
- ▼ $25,025 1782179398
- Bedrooms
- 3
- Bathrooms
- 2
- Full Baths
- 2
- Lot Size
- 729,194
- Lot Size Area
- 16.74
- Living Area
- 1,548
- Sq Ft Total
- 1548
- County
- Graham
- Subdivision
- No Neighborhood
- Special Conditions
- None
Property Description
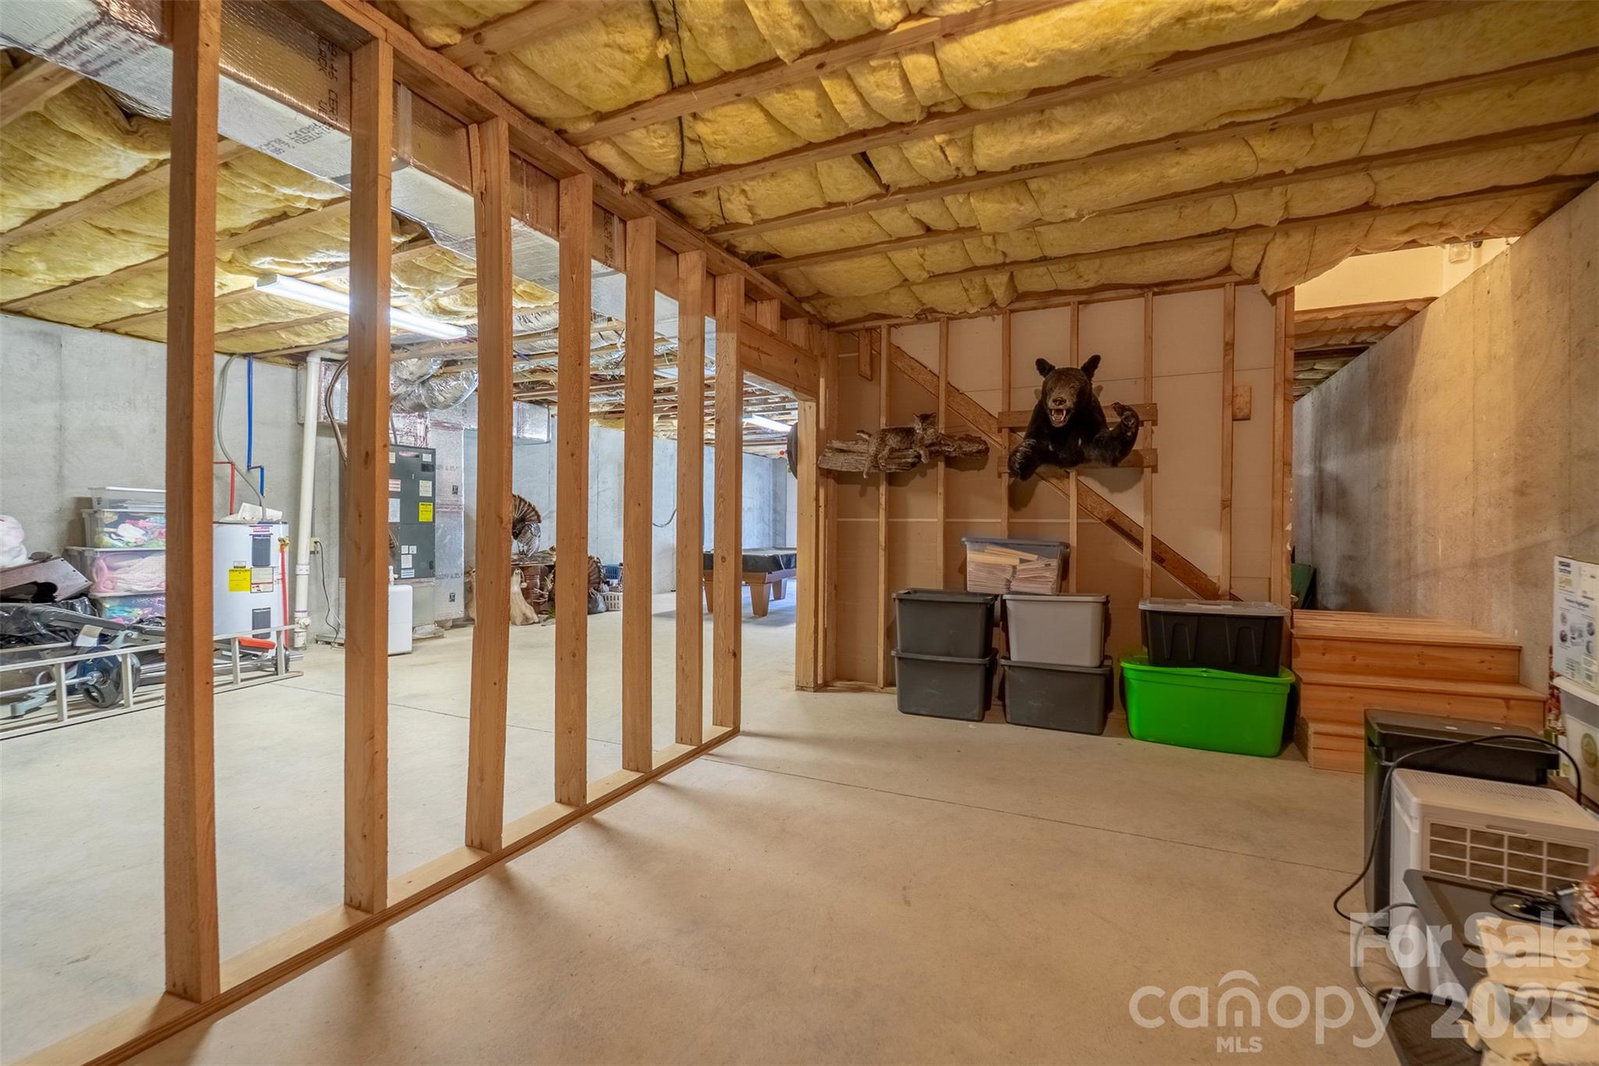
Hand-hewn log-sided home on 16.74 UNRESTRICTED acres w/ NO HOA or deed restrictions, PLUS an RV site w/ septic & power available! This well-maintained 3BR/2BA home offers privacy, functionality & mountain charm. The main level features an XL living area w/ a gas log fireplace, tongue-&-groove walls, & gleaming hickory hardwood floors throughout (except baths & laundry). The kitchen is equipped w/ granite countertops, ample cabinet & counter space, & a cozy breakfast area. The primary suite includes an ensuite bath w/ dual vanities, while two additional bedrooms & a full bath complete the main level. A dedicated home office w/ Starlink internet makes working remotely a breeze. Enjoy outdoor living w/ a covered front porch overlooking your acreage & a private rear porch. The property also includes a 2-car attached garage plus a 1-car garage in the unfinished basement, which is already plumbed for a half bath—offering expansion potential. With nearly 17 acres of unrestricted land, there’s room to hike, hunt, explore, or even build an additional home(s) Conveniently located less than 10 minutes from downtown Robbinsville, this property offers both seclusion & convenient access
Additional Information
- Fireplace
- Yes
- Interior Features
- Open Floorplan
- Floor Coverings
- Tile, Wood
- Equipment
- Dishwasher, Dryer, Electric Oven, Electric Range, Microwave, Refrigerator, Washer
- Foundation
- Basement
- Main Level Rooms
- Laundry, Kitchen, Dining Room, Office, Bathroom-Full, Primary Bedroom, Bedroom(s), Bedroom(s), Bathroom-Full, Living Room
- Laundry Location
- Main Level
- Heating
- Electric, Heat Pump, Propane
- Water
- Spring
- Sewer
- Septic Installed
- Exterior Features
- Fire Pit
- Exterior Construction
- Wood
- Roof
- Composition
- Parking
- Basement, Attached Garage
- Driveway
- Gravel
- Lot Description
- Cleared, Level, Private, Rolling Slope, Wooded
- Elementary School
- Unspecified
- Middle School
- Unspecified
- High School
- Unspecified
- Total Property HLA
- 1548
- Master on Main Level
- Yes
Mortgage Calculator
“ Based on information submitted to the MLS GRID as of . All data is obtained from various sources and may not have been verified by broker or MLS GRID. Supplied Open House Information is subject to change without notice. All information should be independently reviewed and verified for accuracy. Some IDX listings have been excluded from this website. Properties may or may not be listed by the office/agent presenting the information © 2026 Canopy MLS as distributed by MLS GRID”

Last Updated: