1017 Columbine Road, Asheville, NC 28803
- $870,000
- 4
- BD
- 3
- BA
- 2,711
- SqFt




Listing courtesy of Premier Sotheby’s International Realty. 828-575-7905
Sold listing courtesy of Coldwell Banker Advantage
- Sold Price
- $870,000
- List Price
- $895,000
- MLS#
- 4355466
- Status
- CLOSED
- Days on Market
- 51
- Property Type
- Residential
- Year Built
- 1998
- Closing Date
- May 13, 2026
- Bedrooms
- 4
- Bathrooms
- 3
- Full Baths
- 2
- Half Baths
- 1
- Lot Size
- 16,988
- Lot Size Area
- 0.39
- Living Area
- 2,711
- Sq Ft Total
- 2711
- County
- Buncombe
- Subdivision
- Biltmore Park
- Special Conditions
- None
Property Description
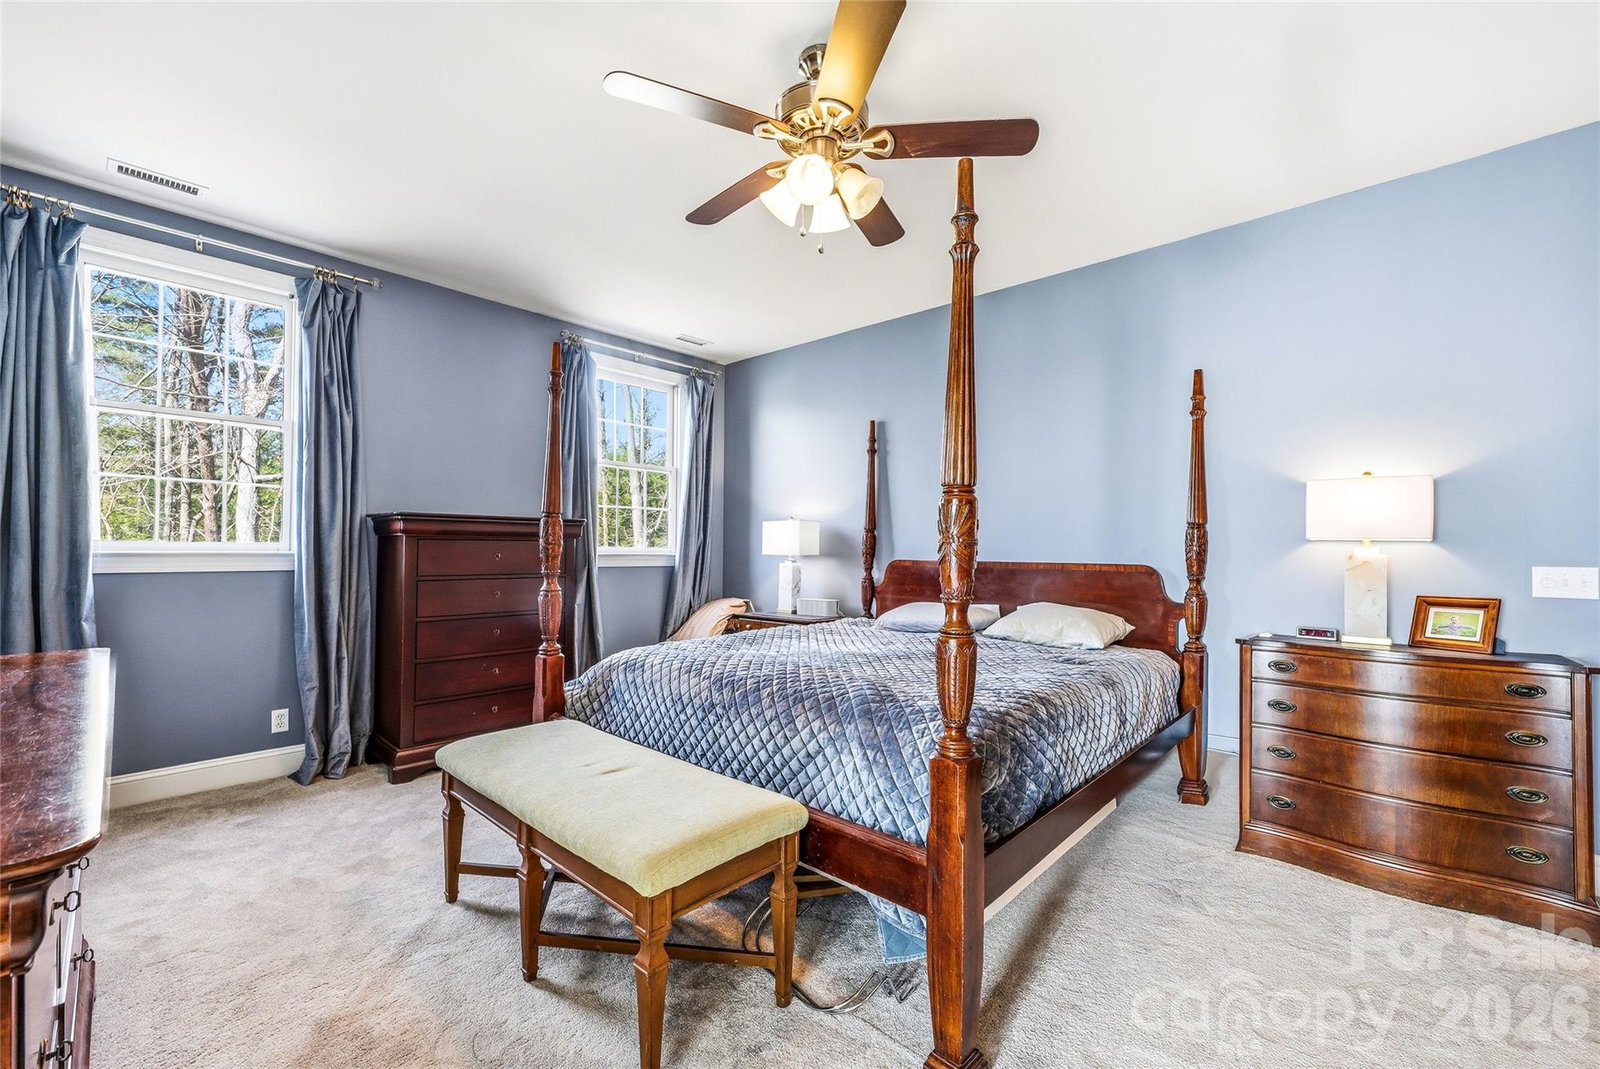
In the sought-after Biltmore Park community of Asheville, this beautifully maintained home sits on a rare large, flat lot, ideal for outdoor living and play. Offering four bedrooms and 2.5 baths, this home combines comfort, functionality and style. The updated baths feature modern tile finishes, while the spacious primary suite boasts a luxurious soaking tub, ideal for relaxing at end of the day. An attached finished attic space provides incredible flexibility, ideal or a home office, studio or additional storage. Enjoy the outdoors year-round from the fabulous screened-in back porch, an inviting space for morning coffee or evening gatherings. With its prime location, thoughtful updates and versatile living spaces, this home is a standout opportunity in one of Asheville’s popular neighborhoods plus enjoy the neighborhood pool, clubhouse and more.
Additional Information
- Hoa Fee
- $1,534
- Hoa Fee Paid
- Annually
- Community Features
- Clubhouse, Outdoor Pool, Playground, Sidewalks, Walking Trails
- Fireplace
- Yes
- Floor Coverings
- Carpet, Tile, Wood
- Equipment
- Dishwasher, Disposal, Dryer, Gas Range, Oven, Refrigerator, Washer
- Foundation
- Crawl Space, Slab
- Main Level Rooms
- Bathroom-Half, Kitchen, Living Room, Dining Room, Laundry, Breakfast, Den
- Laundry Location
- Inside, Laundry Room, Main Level
- Heating
- Heat Pump, Zoned
- Water
- City
- Sewer
- Public Sewer
- Exterior Construction
- Vinyl
- Parking
- Driveway, Attached Garage
- Driveway
- Concrete, Paved
- Lot Description
- Level, Wooded
- Elementary School
- Estes/Koontz
- Middle School
- Charles T Koontz
- High School
- T.C. Roberson
- Zoning
- RS4
- Total Property HLA
- 2711
Mortgage Calculator
“ Based on information submitted to the MLS GRID as of . All data is obtained from various sources and may not have been verified by broker or MLS GRID. Supplied Open House Information is subject to change without notice. All information should be independently reviewed and verified for accuracy. Some IDX listings have been excluded from this website. Properties may or may not be listed by the office/agent presenting the information © 2026 Canopy MLS as distributed by MLS GRID”

Last Updated: