2038 Billy Jordan Road, Pageland, SC 29718
- $695,000
- 3
- BD
- 2
- BA
- 1,587
- SqFt






Listing courtesy of Great Homes of the Carolina LLC. GreatHomesoftheCarolinas@gmail.com
- List Price
- $695,000
- MLS#
- 4335438
- Status
- ACTIVE
- Days on Market
- 249
- Property Type
- Residential
- Architectural Style
- Farmhouse
- Year Built
- 2025
- Price Change
- ▼ $16,750 1777784880
- Bedrooms
- 3
- Bathrooms
- 2
- Full Baths
- 2
- Lot Size
- 936,540
- Lot Size Area
- 21.5
- Living Area
- 1,587
- Sq Ft Total
- 1587
- County
- Chesterfield
- Subdivision
- No Neighborhood
- Special Conditions
- None
Property Description
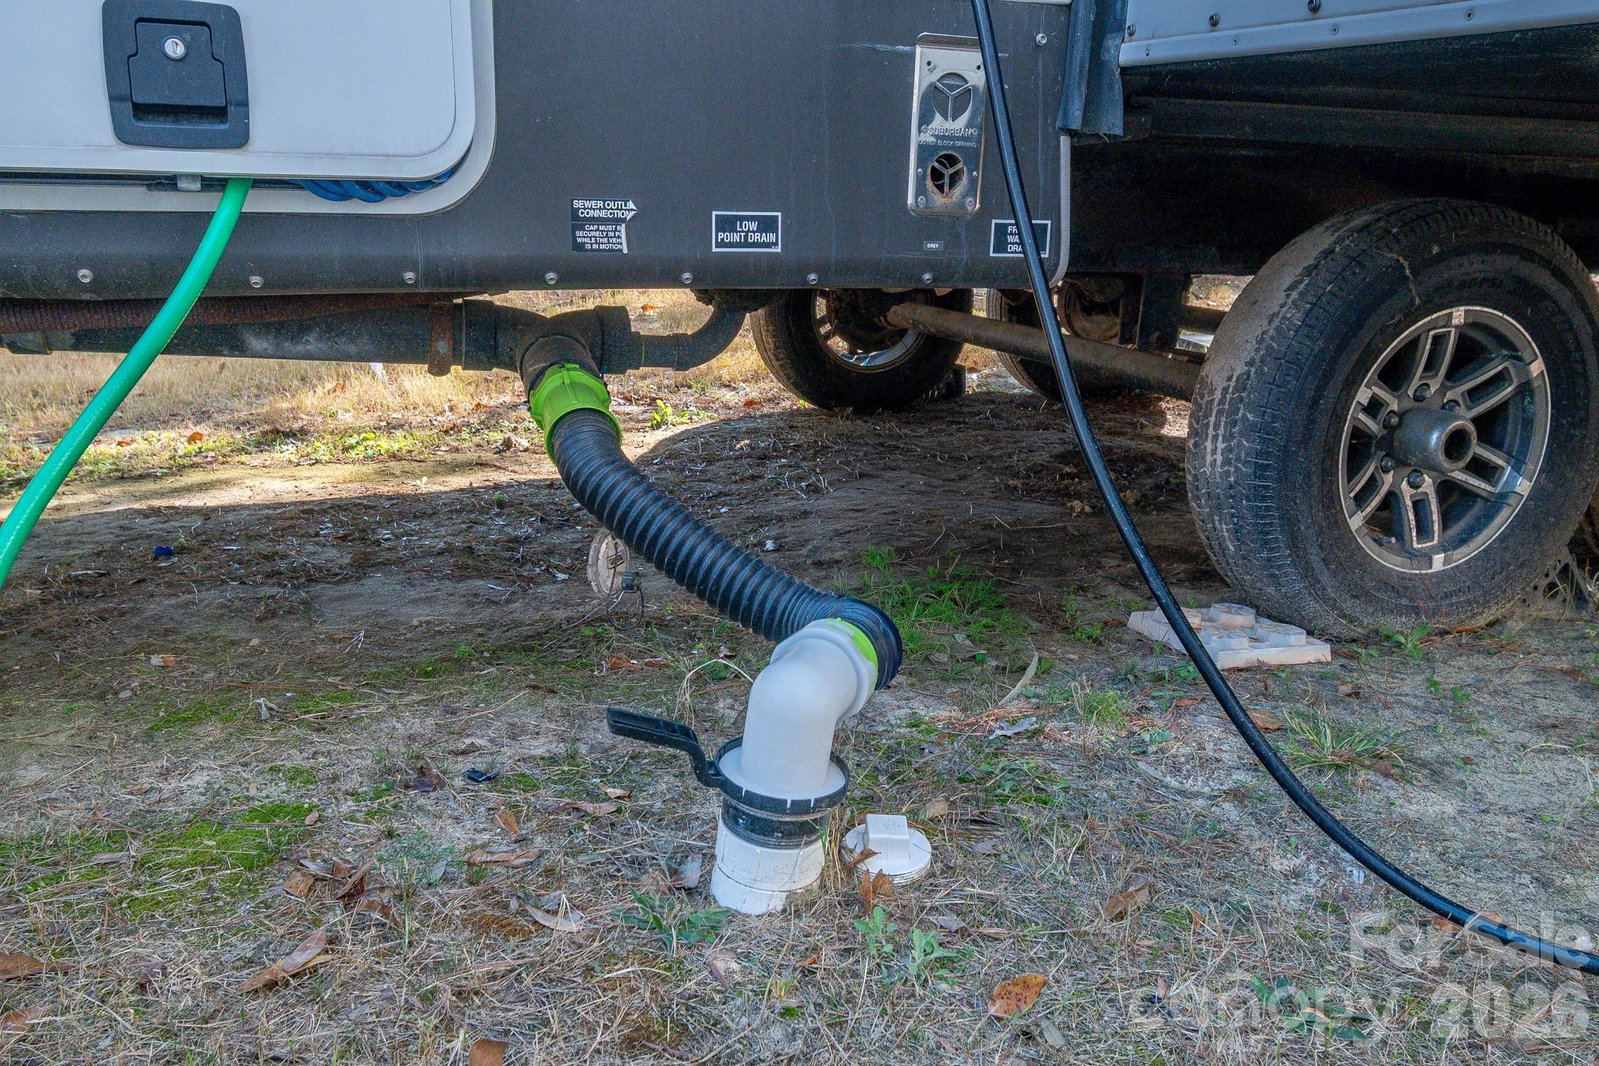
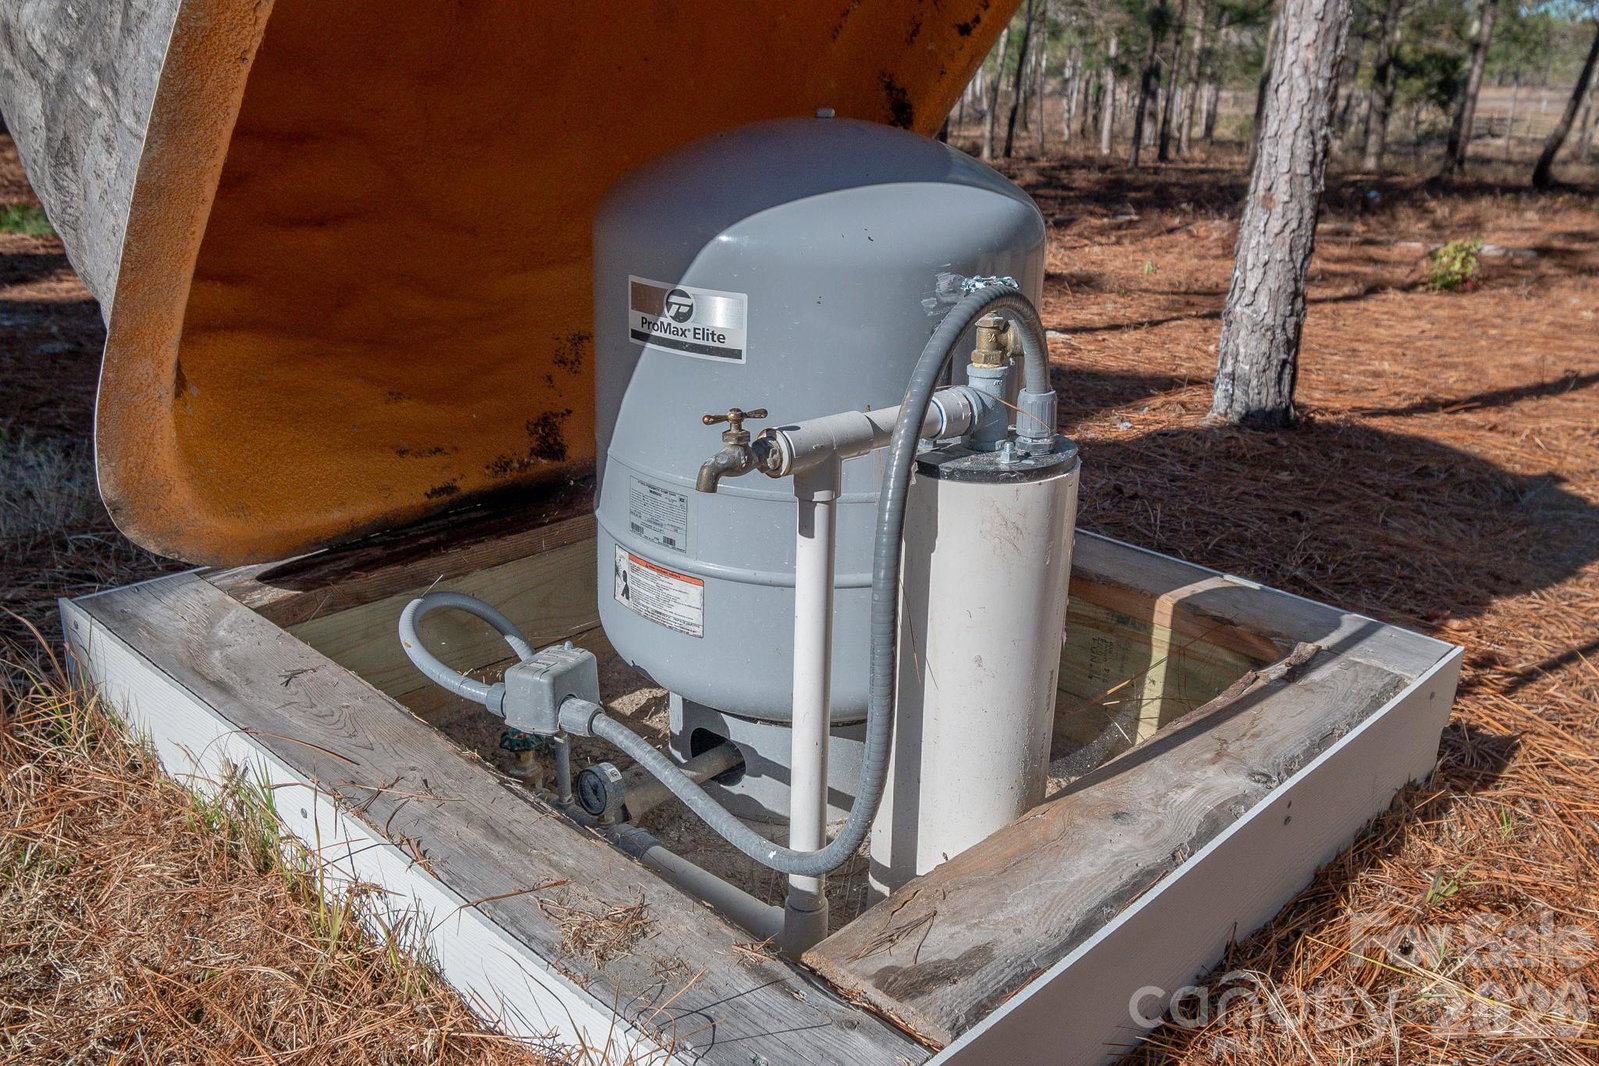
Stunning custom home built to last with high construction standards sitting on 21+ ACRES of LEVEL LAND ready for you to enjoy and bring your vision. Zoned GD (General Development) for residential or commercial use in the heart of Pageland SC. There are existing water, sewer and electrical connections for an RV. Admire this masterpiece from the outside as you drive into the driveway and step in the magnificent front porch, enter through the elegant glass door into the spacious open living room and modern kitchen with top of line finishes such as quartz countertop, SS appliances, oversized island, backsplash, ceramic floors and double sink with garbage disposal that over looks at the backyard. Find two bedrooms and a full bathroom on the right side of the home and on the poolside side the marvelous master room and master bathroom with exquisite selected marvel tile in the standalone shower. This home features: Brazilian hardwood in main living areas, wood looking ceramic tile in the kitchen, and hallways. Construction was done with 2*6 rafters, 2*9 joists and 2*9 framing. Current RV won't convey with the purchase of the home. GD allows for a variety of commercial and residential so you can fulfill your dream here. Verify zoning details and permissible uses with Chesterfield County or the Town of Pageland planning departments. Schedule your showing today.
Additional Information
- Floor Coverings
- Wood
- Equipment
- Dishwasher, Disposal, Electric Cooktop, Electric Oven
- Foundation
- Crawl Space
- Main Level Rooms
- Primary Bedroom, Bathroom-Full, Bathroom-Full, Kitchen, Laundry
- Laundry Location
- Laundry Room
- Heating
- Central
- Water
- Well
- Sewer
- Septic Installed
- Exterior Construction
- Hardboard Siding, Stone
- Roof
- Architectural Shingle
- Parking
- Attached Garage
- Driveway
- Concrete, Dirt
- Lot Description
- Corner Lot, Level, Open Lot, Private, Wooded
- Elementary School
- Unspecified
- Middle School
- Unspecified
- High School
- Unspecified
- Zoning
- GD
- New Construction
- Yes
- Total Property HLA
- 1587
- Master on Main Level
- Yes
Mortgage Calculator
“ Based on information submitted to the MLS GRID as of . All data is obtained from various sources and may not have been verified by broker or MLS GRID. Supplied Open House Information is subject to change without notice. All information should be independently reviewed and verified for accuracy. Some IDX listings have been excluded from this website. Properties may or may not be listed by the office/agent presenting the information © 2026 Canopy MLS as distributed by MLS GRID”

Last Updated: