32 Walden Pond Drive, Hendersonville, NC 28791
- $562,500
- 2
- BD
- 3
- BA
- 2,102
- SqFt




Listing courtesy of RE/MAX Results. terrieisenhauer@gmail.com
Sold listing courtesy of Sandra Purcell & Associates
- Sold Price
- $562,500
- List Price
- $575,000
- MLS#
- 4295294
- Status
- CLOSED
- Days on Market
- 71
- Property Type
- Residential
- Year Built
- 2008
- Closing Date
- Nov 05, 2025
- Bedrooms
- 2
- Bathrooms
- 3
- Full Baths
- 2
- Half Baths
- 1
- Lot Size
- 2,613
- Lot Size Area
- 0.06
- Living Area
- 2,102
- Sq Ft Total
- 2102
- County
- Henderson
- Subdivision
- Brookside
- Special Conditions
- None
Property Description
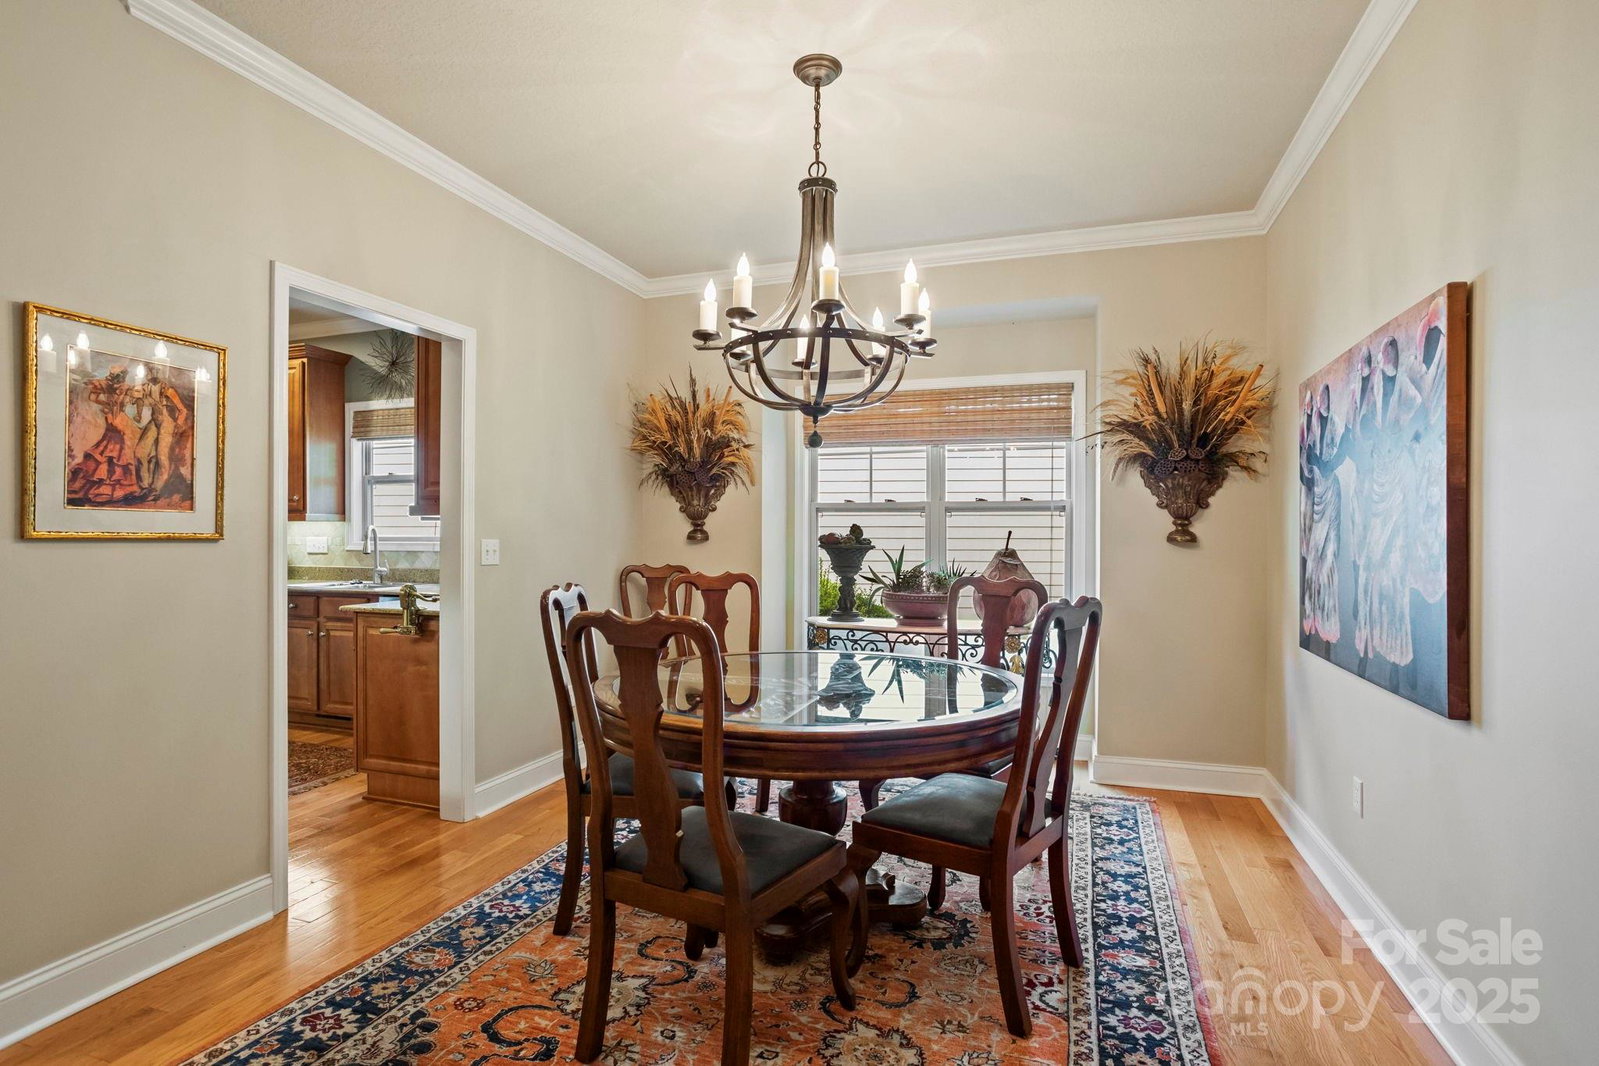
Exceptional one level freestanding townhome in highly desirable Brookside community. Discover easy, elegant living in this stunning 2 BR/2 BA home located just minutes to Historic downtown Hendersonville, shopping and dining. This light filled home offers main level living with a level driveway and entry and a thoughtfully designed open floor plan featuring vaulted ceilings, hardwood floors and custom finishes throughout. The heart of the home is a dramatic great room with floor to ceiling stone gas fireplace flanked by custom built-in bookcases-perfect for cozy nights or entertaining guests. A charming study adds flexible space for a home office or reading room. The spacious kitchen is equipped with stainless steel appliances, solid surface countertops, tile backsplash and breakfast area. The dining room features large window with custom shades. The large primary suite boasts 2 closets (including a walk-in), spa-like bath with tile shower, double vanity and 2 linen closets. Guest bedroom and full bath nearby. Powder bath and laundry room. Enjoy year round beauty in the sunroom/den, surrounded by windows that overlook a private, natural setting and gorgeous landscaped yard. Step outside onto your private deck, ideal for outdoor living or simply enjoying the peace and quiet. Stand-up crawl space with concrete pad workshop, generator and 2 car garage. Move-In Ready with privacy and natural beauty!
Additional Information
- Hoa Fee
- $330
- Hoa Fee Paid
- Monthly
- Fireplace
- Yes
- Interior Features
- Built-in Features, Entrance Foyer, Open Floorplan, Pantry, Split Bedroom, Walk-In Closet(s)
- Floor Coverings
- Carpet, Tile, Wood
- Equipment
- Dishwasher, Gas Range, Microwave, Refrigerator
- Foundation
- Crawl Space
- Main Level Rooms
- Primary Bedroom, Bedroom(s), Bathroom-Full, Bathroom-Full, Bathroom-Half, Kitchen, Dining Area, Great Room, Office, Laundry, Sunroom
- Laundry Location
- Laundry Room, Main Level, Sink
- Heating
- Forced Air, Natural Gas
- Water
- City
- Sewer
- Public Sewer
- Exterior Features
- Lawn Maintenance
- Exterior Construction
- Fiber Cement, Stone Veneer
- Roof
- Architectural Shingle
- Parking
- Attached Garage
- Driveway
- Asphalt, Paved
- Lot Description
- Level, Private, Wooded
- Elementary School
- Unspecified
- Middle School
- Unspecified
- High School
- Unspecified
- Total Property HLA
- 2102
Mortgage Calculator
“ Based on information submitted to the MLS GRID as of . All data is obtained from various sources and may not have been verified by broker or MLS GRID. Supplied Open House Information is subject to change without notice. All information should be independently reviewed and verified for accuracy. Some IDX listings have been excluded from this website. Properties may or may not be listed by the office/agent presenting the information © 2026 Canopy MLS as distributed by MLS GRID”

Last Updated: